Its Addressed:
This exceptional designer residence delivers a Modern Mediterranean style inspired lifestyle on a generous 618sqm (approx.) block. Zoned for Moorabbin Primary School and Sandringham College, it’s moments from shops and dining along Bluff Road, Highett Shopping Centre, Southland Shopping Centre, the beach, bus services on Wickham Road, Moorabbin Train Station and the Nepean Highway.
A striking contemporary facade creates an unforgettable first impression, showcasing bold architectural lines, a dramatic cantilevered upper level and elegant arched windows. An automated front gate, secure front fence, exposed aggregate driveway, low-maintenance landscaping, double lock-up garage and abundant off-street parking complete the impressive street presence.
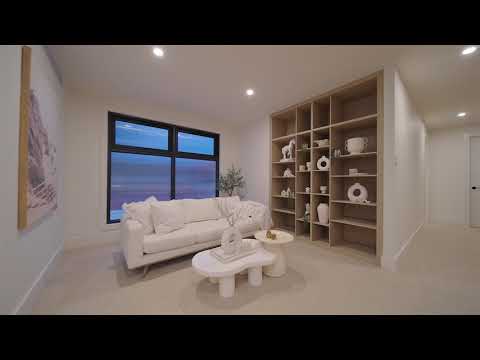
Inside, expansive glazing and skylights fill the home with natural light, complementing high ceilings, herringbone timber flooring, LED downlights and pendant lighting. The versatile floorplan features open-plan living and dining, a separate lounge, study and upstairs retreat. A feature fireplace, concealed heating and cooling with individual controls in each room, home automation features, security cameras, intercom, face recognition front door lock, privacy glass to the upper level and a striking LED-lit timber staircase with glass balustrading elevate the home’s comfort and style. Provisions for solar and an EV charger are also in place.
At the heart of the home, the designer kitchen blends luxury with functionality. Stone benchtops with waterfall edges, a generous breakfast island, fixed window splashback and pendant lighting are paired with an LED-lit wine buffet, butler’s kitchen, soft-close cabinetry (offering a high amount of storage compared to the average house), two dishwashers, gourmet rangehood, built-in coffee machine and a full suite of top-of-the-range Bosch appliances including a premium 900mm induction cooktop to create an exceptional entertaining space.
All five bedrooms include walk-in robes, with the spacious master suite offering a luxurious ensuite featuring full-height wall tiles, a frameless shower, freestanding bath, stone-top dual vanity and LED feature lighting. Three additional bedrooms each enjoy their own ensuite with frameless showers, LED-lit mirrors and stone-top vanities, making them ideal for older children, guests or multigenerational living. A guest powder room and generous laundry with excellent storage complete the interior.2.4m high sliding doors create seamless indoor-outdoor living, opening to a covered alfresco, sunny deck, heated in-ground pool and outdoor kitchen with BBQ for year-round entertaining. An external storage shed and low-maintenance landscaping complete this outstanding property.
With summer just around the corner, now is the perfect time to buy and move in to enjoy the heated pool and this close-to-the-water Bayside location.
Property Specifications:
- Architecturally designed luxury family residence
- Five bedrooms and four bathrooms with premium finishes
- Automated front gate, intercom, face recognition front door lock and security cameras
- Home automation features and concealed heating/cooling with individual room controls
- Top-of-the-range Bosch appliances including built-in coffee machine and two dishwashers
- Generous cabinetry throughout
- Provisions for solar and EV charger
- Heated pool, sunny deck and outdoor kitchen
- Double LUG and designer finishes throughout
*** Photo ID required for all inspections ***
For more Real Estate in Hampton East contact your Area Specialist.
Note: Every care has been taken to verify the accuracy of the details in this advertisement, however, we cannot guarantee its correctness. Prospective purchasers are requested to take such action as is necessary, to satisfy themselves with any pertinent matters.


 ▶
▶


