Its Addressed: Offering a rare opportunity to secure a spacious, modern family home in a sought-after downtown location, 24 Moore Street, Traralgon places the very best of town living right at your doorstep. Just one street back from the Traralgon CBD, you'll enjoy convenient access to local shops, cafes, restaurants and everyday amenities, all while coming home to a beautifully presented property with manicured gardens, impressive street appeal and plenty of room for the whole family.
Inside, the home boasts an abundance of space and versatility, with five generous bedrooms, a dedicated study and multiple living zones designed to accommodate growing families and effortless entertaining. At the heart of the home, an exceptionally spacious open-plan kitchen, living and dining area creates a welcoming hub for everyday life, with double doors opening onto a north-facing alfresco and private backyard, providing the perfect setting for outdoor dining and relaxed gatherings.
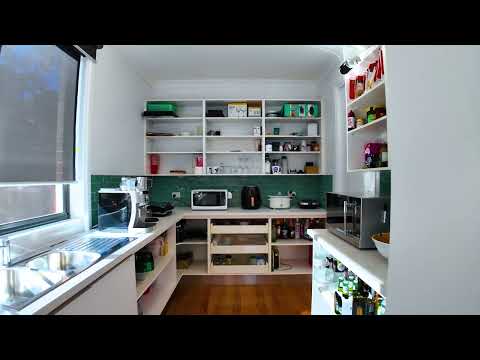
The stunning kitchen is sure to impress, featuring stone benchtops, an island bench, induction cooking and a dishwasher, complemented by a large butler's pantry with its own double sink. Conveniently adjoining the pantry is an oversized laundry and utility room complete with a drying cupboard, adding another layer of practicality to this thoughtfully designed home. A separate second living room or theatre provides the perfect retreat for movie nights, quiet relaxation or keeping the family entertained.
Privately positioned, the spacious main suite offers a peaceful escape, complete with a gorgeous bay window, split-system air conditioning, a large walk-in robe and a beautifully appointed ensuite featuring floor-to-ceiling tiles and a rain head shower. Three additional bedrooms each include built-in robes, while the fifth, generously sized bedroom also features a built-in robe. With direct sliding door access to the alfresco, this versatile space could easily serve as an additional living area or rumpus room. A dedicated study with a built-in desk and robe further enhances the home's flexibility, providing an ideal work-from-home space.
Comfort is assured throughout the seasons with zoned ducted gas heating, split-system air conditioning and double-glazed windows throughout. Completing the package is a double garage with rear access, adding further convenience to this impressive family property.
Combining generous proportions, quality features and an exceptional location just moments from the heart of Traralgon, this is a fantastic opportunity to secure a home that delivers both lifestyle and convenience in equal measure.
For more information or to arrange a private inspection, contact Rachel Buglisi on 0401 098 763.
"For more Real Estate in Traralgon contact your Area Specialist.
Note: Every care has been taken to verify the accuracy of the details in this advertisement, however, we cannot guarantee its correctness. Prospective purchasers are requested to take such action as is necessary, to satisfy themselves with any pertinent matters."


 ▶


