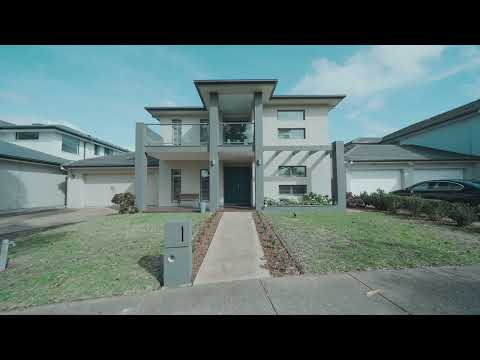
Set on an impressive 672m² (approx.) allotment in a peaceful pocket, this exceptional family home delivers an outstanding combination of space, quality and lifestyle within the prestigious Sanctuary Lakes Resort. Residents enjoy exclusive access to premium resort facilities including a fully equipped gym, indoor swimming pool, tennis courts, 24-hour security and regular patrols, while being conveniently located close to Seabrook Primary School, picturesque lakeside walking trails, the Sanctuary Lakes Golf Club, local cafés and shopping precincts.
Behind the beautiful façade, solid timber floorboards, high ceilings, wide hallways and plantation shutters create a warm and inviting atmosphere throughout. Upon entry, a generous theatre room or formal living area is positioned to the right, while an additional living space to the left offers the perfect setting for a home office, reading room or quiet sitting area.
At the heart of the home, the oversized kitchen has been designed with both functionality and style in mind. It features a large stone island bench with built-in storage, quality stainless steel appliances, a Falcon oven, overhead cabinetry and an abundance of bench and cupboard space, making it ideal for everyday family living and entertaining.
The central open-plan living and dining area is complemented by a cosy fireplace, creating the perfect place to relax with family and friends. Sliding doors lead to an exceptional alfresco entertaining area complete with café blinds, allowing it to be enjoyed throughout every season. Featuring stone benchtops, built-in cooktops and a sink, this outdoor space is perfectly suited for hosting barbecues, celebrations and gatherings all year round. Beyond the alfresco, the private, low-maintenance backyard is beautifully landscaped with established hedging and gardens, providing a secure space for children and pets to enjoy.
Upstairs, a spacious retreat opens onto a private balcony, offering yet another versatile living space. The oversized master suite is a true parents' retreat, complete with a walk-in wardrobe and a luxurious ensuite featuring double vanities, a shower, bathtub and toilet. The remaining bedrooms are serviced by a well-appointed central bathroom with double vanities, a shower, bathtub, and a separate toilet and vanity, making busy family mornings effortless.
Additional features include ducted heating, evaporative cooling, a 10kW solar system, a 5,000-litre rainwater storage tank, a downstairs powder room for guests, an alarm system, internal access to the double garage and an exceptional location within one of Sanctuary Lakes' most tightly held pockets.
Offering generous proportions, multiple living zones, outstanding indoor and outdoor entertaining, and the added benefits of energy-efficient upgrades, this is a rare opportunity to secure a quality family home in one of Point Cook's most sought-after resort communities.


 ▶
▶


