Dear Buyer,
Having moved over from New Zealand, we built our home here in 2019. We chose North Harbour because of its fantastic location, the Queensland sunshine, and how close it is to Bribie Island. We were excited by the growth and new developments happening in the area, and with easy access to the motorway, local shops, schools, and walking tracks, it offered the perfect lifestyle for our family.
Our vision was to create a coastal-inspired home that embraced the Queensland way of life. We designed it with high ceilings, bright whites, and open-plan living spaces filled with natural light, wanting a place where friends and family could easily come together, relax, and enjoy the sunshine. We have shared so many beautiful summers, special moments, and wonderful memories here at Normanby, and it will always hold a special place in our hearts.
Living here has been wonderful. We have loved being part of such a safe, friendly, and welcoming community with great neighbours. Having the local café, walking tracks, parks, and playgrounds for the kids right on our doorstep has made daily life so enjoyable.
We hope you love living here and make as many happy memories in this home as we have.
A few of our favourite features include:
General & Outdoor
- 526m2 block with side access and personal gate on the right
- Built in 2019 by Hallmark Homes with 2,700mm high ceilings
- In-ground fibreglass saltwater chlorinated swimming pool with glass fencing, tiled surround and adjoining deck
- Covered outdoor alfresco entertaining area with tiles, dual ceiling fans, manual pull-down privacy blinds, outdoor lighting and TV point
- Built-in outdoor wet bar featuring a polished concrete top, stainless steel sink and under-bench bar fridge space
- Adjoining pergola entertaining space
- Solar power system with an 8.2kW Fronius inverter
- Double lock-up garage with epoxy flooring, extra-wide driveway and a 1.5kW split system air conditioner
- Storage shed in the backyard
- Three Swann security cameras
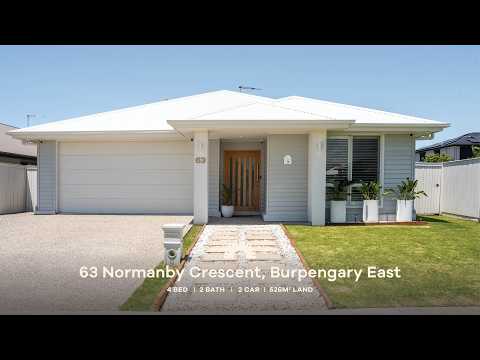
- Quality Colorbond roof
- Electric hot water system
- Fibre network connectivity (OptiComm)
- Lovely street appeal with an extra-wide timber front entry door
Living & Kitchen
- Spacious open-plan central living and dining room with a 7.1kW Daikin split system air conditioner, downlights and seamless flow to the patio
- Dedicated media room with dark walls, 2.5kW Daikin split system air conditioner, and an included Epson projector, screen and surround sound system
- Contemporary kitchen featuring a 40mm stone waterfall island bench, breakfast bar, glass splashback and pendant lighting
- Freestanding cooker with five-burner gas cooktop, new Westinghouse 900mm electric oven, canopy rangehood and dishwasher
- Walk-through butler's pantry with microwave and coffee bar space, and extensive shelving storage
- High-quality wood-look laminate plank flooring through the entry, hallway and main living area
- Plantation shutters fitted throughout the home
- Well-appointed laundry with 20mm stone benchtop, stacked washer and dryer space, stainless steel sink and direct external access
- Built-in linen cupboard in the hallway
Bedrooms & Bathrooms
- King-sized master suite with wood-look laminate flooring, a 1.5kW Rinnai split system air conditioner, plantation shutters, walk-in wardrobe and direct access to the back patio
- Master ensuite with dual vanity on a 20mm stone benchtop, oversized shower with rain head, and toilet
- Secondary queen-sized bedrooms fitted with carpet, plantation shutters, ceiling fan and floor-to-ceiling built-in sliding robes
- Bedroom 4 complete with a 2.5kW Haier split system air conditioner
- Main family bathroom featuring a full-sized built-in bathtub, standard shower, window, and single vanity with a 20mm stone benchtop
Location
- Close proximity to local walking trails, playgrounds and dog parks
- 4 minutes to Bruce Highway
- 6 minutes to Woolworths
- 9 minutes to Moreton Bay Sports Complex
- 10 minutes to Morayfield East State School
- 12 minutes to Burpengary State Secondary College
School Catchment: Morayfield East State School and Burpengary State Secondary College
Homes with this level of finish and poolside entertaining in North Harbour do not stay on the market for long! Call the agents today to book your inspection.


 ▶


