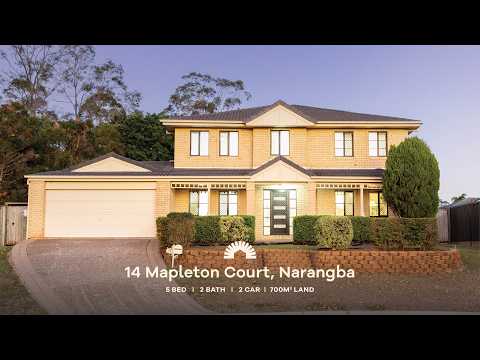
Set at the end of a quiet cul-de-sac in Narangba, this freshly painted two-storey home delivers five bedrooms, two bathrooms and four separate living areas, so everyone gets a corner to call their own. Whether you're a young family after room to grow, a first-home buyer who'd rather not outgrow the place in five years, an upsizer chasing genuine space or a retiree wanting somewhere the grandkids can stay, there's a lot of life waiting to be lived here.
Downstairs revolves around a kitchen with a walk-in corner pantry and breakfast bar, with split system air conditioning keeping the living zones comfortable year round. Upstairs, the king-size master suite comes with a walk-in wardrobe and a dual vanity ensuite, and there's a study for anyone working from home. Outside, a brand new eco timber deck is ready for weekend barbecues, with side access through a barn-style gate and a garden shed taking care of the practical stuff. What the owners have loved most is the view from the second level, the dog park within walking distance and the great walking tracks nearby, the kind of everyday extras you only appreciate once you're living here.
Here's what stands out once you're through the door:
General & Outdoor
- Quiet cul-de-sac position
- Two-storey layout with 2540mm ceilings
- Side access through a barn-style gate
- Standard 6x6m garage
- 3x3m garden shed
- New eco timber back deck, just installed
- Paved courtyard area
- External clothesline
- Freshly painted throughout
- Security screens on the front door
- NBN fibre to the premises
- Laundry with direct exterior access
- Under-stairs storage
- Electric hot water and electric cooking
Living & Kitchen
- Four separate living areas
- Kitchen with laminate benchtops and walk-in corner pantry
- Breakfast bar
- Westinghouse wall oven, grill, rangehood and dishwasher
- Bosch three-burner electric cooktop and built-in microwave
- 7kW split system air conditioner servicing the main living, kitchen and dining
- 5kW split system air conditioner in the second living/dining area
- Study with built-in cupboards
- Timber-look clip-together flooring upstairs
Bedrooms & Bathrooms
- King-size master suite with walk-in wardrobe and triple sliders
- Ensuite with dual vanity
- Renovated main bathroom with full-size tub
- Bedrooms with built-in sliders and roller blinds
- Downstairs powder room and toilet
Location
- 3 minutes to Narangba State School
- 4 minutes to local shopping centre
- 8 minutes to Bruce Highway
- 13 minutes walk to Narangba Valley State High School
- 13 minutes to Northpine Adventist College
- 16 minutes to Morayfield Sport & Events Centre
School Catchment: Narangba State School, Narangba Valley State High School and Northpine Adventist College
Five bedrooms and three living areas in a cul-de-sac like this won't wait around. Call Gavin or Steph today to book an inspection.


 ▶
▶


