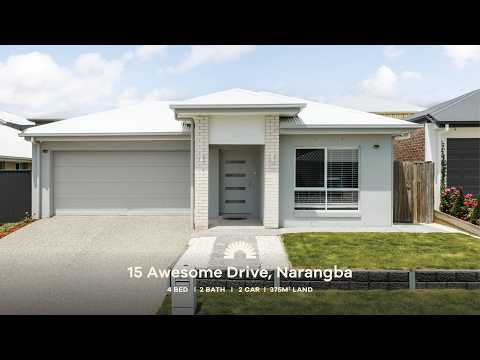
Set on an easy-care 375m2 block in a welcoming pocket of Narangba, this 2024 Emerald Homes build offers an effortless lifestyle designed around family life. Bringing together four bedrooms, two bathrooms and genuine flexibility, it makes an ideal match whether you are stepping into the market as a first-home buyer or searching for a welcoming address where a young family can truly put down roots.
Daily life centres around a bright open-plan family domain and a dedicated media room, underpinned by timber-look flooring and soaring ceilings that give every room a calm sense of space. The stone kitchen features a walk-in butler's pantry, while glass sliders open out to a tiled entertaining patio and a low-maintenance, retained yard with a garden shed. What the owners have loved most is the friendly neighbourhood, the peaceful nearby walking tracks, and the bright, airy feeling created by the high ceilings. Sitting just four minutes from Narangba Valley State School and five minutes from Narangba Valley Shopping Centre, it puts everyday ease right at your doorstep.
Here is a closer look at what this home has to offer:
General & Outdoor
- 375m2 fully retained allotment
- Built by Emerald Homes in 2024
- Timber frame construction with wall and ceiling insulation
- 8kW GoodWe solar inverter
- 10kW 6-zone Samsung ducted air conditioning system with AirTouch controller
- 4 Reolink security cameras with hard drive storage
- Security screens throughout
- Tiled front porch
- Covered tiled outdoor entertaining patio with ceiling fan
- Double lock-up garage with internal access
- Mini garden shed
- Constant gas available to home in estate
- Electric hot water system
- Whole-house water filtration system
- NBN fibre to the premises (FTTP) connection
Living & Kitchen
- 2700mm high ceilings throughout
- Open-plan living and dining area with roller blinds, ceiling fan, and sliding doors to the patio
- Separate media room with plush carpet and roller blinds
- Durable timber-look vinyl plank flooring through main living zones and hallway
- Kitchen appointed with 20mm stone benchtops, island breakfast bar, and plumbed fridge space
- Walk-in butler's pantry
- Euro electric cooktop, oversized Euro electric oven, and Euro dishwasher
- Soft-close drawers and cupboards throughout
- Built-in sliding linen storage in hallway
- Internal laundry with stacker washer and dryer space, stainless steel sink, and direct outdoor access
Bedrooms & Bathrooms
- All bedrooms featuring ducted air conditioning, plush carpet, and ceiling fans
- Master bedroom with blockout blinds, walk-in wardrobe and ensuite
- Private ensuite with standard shower, vanity with 20mm stone benchtop, and fully tiled toilet
- Three secondary bedrooms with mirrored built-in sliding wardrobes
- Main bathroom with standard shower, full-sized bathtub, and single vanity with 20mm stone benchtop
Location
- 4 minutes to Carmichael College
- 4 minutes to Narangba Valley State School
- 5 minutes to Narangba Valley State High School
- 5 minutes to Narangba Valley Shopping Centre
- 8 minutes to Narangba Train Station
- 10 minutes to M1 access
School Catchment: Narangba Valley State School and Narangba Valley State High School
Fresh modern homes in family-friendly Narangba are always in high demand. Call our agents today to book your inspection.


 ▶


