Bold and beautifully warm, luxurious and deeply liveable, this extraordinary four bedroom residence by Earth House is architecture conceived not simply to impress, but to be experienced.
Across three magnificent levels, sculptural forms, natural materials and exquisite detailing are illuminated by abundant northern light, creating a home of remarkable beauty before culminating high above in a spectacular rooftop terrace with sweeping views across the bay.
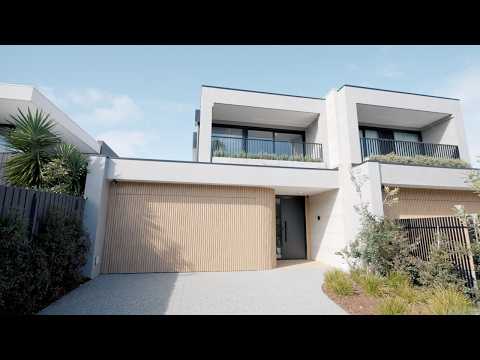
Beyond the secure frontage, richly textured brickwork and vertical timber bring depth and character to the home’s striking contemporary form. The entrance makes an unforgettable first impression, where a monumental rammed earth wall draws the eye deep into the interior and rises through all three levels. Pale Sandy Beach herringbone parquetry, graceful curves and finely crafted timber joinery soften the architecture further, establishing a sophisticated material palette that continues throughout.
The ground floor journey reveals a beautifully appointed bedroom with walk-in robe and sumptuous ensuite, offering exceptional versatility for older children and the years ahead. A custom wine display and seamless storage continues the considered sequence before the home opens dramatically at the rear.
Here, soaring ceilings and expansive glazing invite glorious northern light across an open plan living and dining domain, where a wood fire heater brings intimacy and atmosphere. At its heart, the breathtaking kitchen balances sculptural form with supreme functionality. A sweeping curved island with fluted detailing creates an elegant centrepiece, complemented by marble finishes, refined cabinetry, premium Ilve appliances, integrated Fisher & Paykel refrigeration and a fully appointed butler’s pantry.
Walls of glass dissolve the boundary between indoors and out, opening to a northeast-facing deck, heated swimming pool and spa with in-floor cleaning, all framed by lush, landscaped surrounds. A stone-topped outdoor kitchen with built-in Artusi BBQ and twin bar fridges sets the scene for long lunches, summer evenings and effortless entertaining.
Upstairs, sunlight pours into a generous north-facing retreat, accompanied by an exquisitely fitted open study beneath a broad skylight. Together, these spaces create a natural separation between the main suite and two robed bedrooms sharing a luxurious family bathroom. Secluded at the front, the superb main suite enjoys impressive scale, with flowing sheers framing a private balcony and leafy outlooks, complemented by an extraordinary skylit dressing room and indulgent twin-vanity ensuite with freestanding bath.
Then comes the final reveal. Ascending to the rooftop, the rammed earth wall accompanies the architecture to its highest point before giving way to a vast terrace open to the sky and sweeping bay vistas. Complete with built-in Artusi BBQ and bar fridge, this sublime space captures the changing light, brilliant sunsets and an exhilarating sense of elevation.
A superbly finished, storage-rich laundry, sleek powder room, CCTV, video intercom, individual climate control, underfloor heating in all bathrooms, 100% wool carpets and an auto double garage with internal access underscore the consideration invested throughout.
Just 250 metres from the foreshore and a short stroll from the Concourse, with Ricketts Point, parklands, reserves, Beaumaris Primary School and Stella Maris Catholic School all close by, plus zoning for Beaumaris Secondary College and Mentone Girls’ Secondary College, this is beachside living of rare distinction.


 ▶
▶


