Footsteps from the foreshore, this elegant four-bedroom residence creates an idyllic setting for family life in a coveted beachside pocket. Beyond its classically detailed facade, light, landscape and a succession of outdoor spaces animate interiors of impressive scale, culminating in a magnificent north-facing poolside garden.
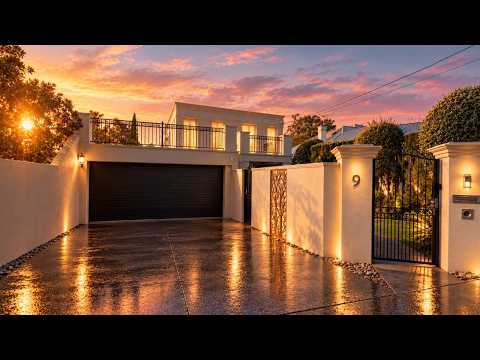
A high wall and iron gates screen the home from the street, with clipped evergreens and lawn shaping the long garden approach before the entrance sends the eye dramatically upwards. Inside, a double-height volume is washed with sunlight from tall windows above the entry, a suspended lantern accentuating the soaring proportions before the ceiling lowers into the fireside sitting room, immediately changing the mood.
A step down introduces refined dining, where opposing bifolds peel away to a leafy courtyard and paved terrace, holding the room between two gardens and extending its connection to the outdoors.
Long runs of streamlined cabinetry define the kitchen, with a 6-burner Smeg cooker anchoring the working zone, before the plan opens decisively into relaxed living and dining set across the home’s radiant northern face. Overhead glazing amplifies natural light while rich timber-framed bifold doors draw the entire space towards the garden.
Outside, a deep covered deck sits beneath a timber-lined ceiling with fans stirring the air above the barbecue and bar fridge, while an adjoining al fresco deck offers another place to gather outdoors. The pool and spa shimmer alongside, before paving dissolves into an expansive lawn framed by richly layered planting and mature magnolias.
Accommodation spans both levels, with a courtyard-opening bedroom quietly positioned downstairs and three generous bedrooms above. Plantation shutters filter the light through the main bedroom, complemented by a luxurious ensuite, dedicated two-person home office and fitted walk-in robe. Two further bedrooms open to a balcony overlooking the pool and garden, accompanied by a beautifully finished bathroom with twin-basin vanity and freestanding bath.
A substantial underground wine cellar, lined with long banks of bottle storage and complemented by a wine fridge, adds another dimension, while a powder room and storage-rich laundry attend to the practicalities. Zoned in-floor heating and split-system air conditioning bring year-round comfort, with security cameras, video intercom and an alarm providing peace of mind, and a double garage with separate storeroom rounding out the home’s considerable amenity.
For all its generosity, there is an ease to life here, with space for family to gather, entertain, work and withdraw, indoors and out. The beach sits at the end of the street, with Half Moon Bay, Black Rock Village shopping and dining and surrounding parklands a short stroll away, plus Black Rock Primary School and Royal Melbourne Golf Club nearby.


 ▶
▶


