Some homes simply tick boxes. Others make you stop the moment you walk through the front door.
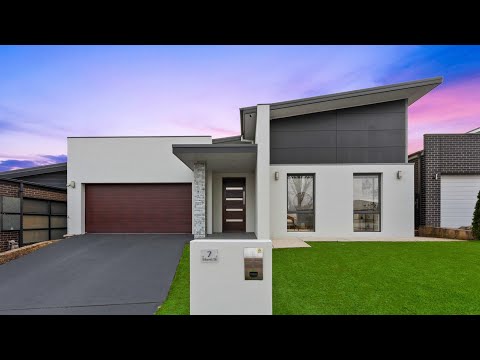
Thoughtfully designed and beautifully maintained, this exceptional Harrison residence combines architectural character, quality finishes and practical family living. Flooded with natural northern light, the spectacular raked ceilings create an incredible sense of space, while multiple living areas provide flexibility for growing families.
At the heart of the home is a designer kitchen featuring stone benchtops, polyurethane cabinetry, Bosch appliances and a walk-in pantry, seamlessly connecting to the open-plan family and dining area. A separate theatre with Bose surround sound, spacious rumpus and fully enclosed alfresco offer year round spaces to relax and entertain.
Premium inclusions such as double glazed windows, Daikin ducted heating and cooling, Roman blinds, floating timber flooring, a 3kW solar system with Fronius inverter and an epoxy-coated double garage ensure exceptional comfort, energy efficiency and everyday convenience.
Positioned in one of Harrison's most desirable family-friendly locations, you're just moments from Harrison School, Gungahlin Town Centre, Light Rail, parks, cafés and walking trails.
A home where every detail has already been thoughtfully completed simply move in and enjoy.
Highlights: -
Architectural Design
- Contemporary street appeal
- Spectacular raked ceilings
- North facing open plan living
- Multiple living areas
Living: -
- Four bedrooms
- Master with walk-in robe and ensuite
- Two bathrooms plus powder room
- Separate theatre and rumpus
- Open plan family and dining
Kitchen: -
- Stone benchtops
- Polyurethane cabinetry
- Bosch appliances
- Walk in pantry
- Gas cooktop
Outdoor: -
- Fully enclosed alfresco
- Thermal break sliding doors
- Retractable mesh screens
- Low maintenance backyard
Premium Features: -
- Double glazed windows
- Daikin ducted heating and cooling
- Roman blinds
- Bose theatre system
- Epoxy garage floor
- Floating timber flooring
- 3kW solar with Fronius inverter
- 6-Star Energy Rating
Property: -
- 192.5m² internal living
- 21m² enclosed alfresco
- 40m² double garage
- 457.5m² block
- Built in 2013
- East-facing frontage with north facing living
All figures are approximate
For further details, please contact Alvin Nappilly by submitting an enquiry below or calling on 0426146118.
Disclaimer: Confidence Real Estate and the vendor cannot warrant the accuracy on the information provided and will not accept any liability for loss or damage for any errors or misstatements in the information. Some images may be digitally styled/furnished for illustration purposes. Images and floor plans should be treated as a guide only. Purchasers should rely on their own independent enquiries.
Note: From 1 July 2026, Anti-Money Laundering and Counter-Terrorism Financing (AML/CTF) legislation may require additional identification, verification and due diligence processes for buyers and sellers involved in property transactions.


 ▶
▶


