Imagine stepping through your front door and leaving the outside world behind. A sense of calm washes over you, the atmosphere feels instantly uplifting, and you find yourself immersed in a home that is quite unlike any other. Rich in character, beautifully considered and wonderfully inviting, this is a residence that offers not just a place to live, but a truly special way of life.
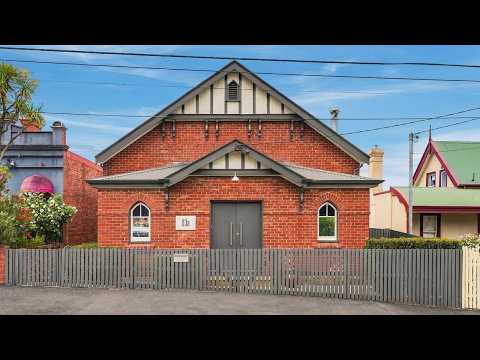
Award-winning architects Morrison & Breytenbach have masterfully transformed a former 1910's church into an extraordinary private residence, celebrating its heritage while introducing a sophisticated contemporary edge. From the street, the understated façade offers little hint of the remarkable spaces that lie beyond. Step inside, however, and prepare to be captivated.
Thoughtfully retaining much of the original church floorplan, the expansive central living space is both impressive and wonderfully functional. A beautifully positioned central kitchen creates a natural division between the lounge and dining areas, allowing each space to feel connected while enjoying its own sense of purpose.
The welcoming entrance foyer provides a practical cloakroom for everyday essentials, along with a separate study that can be closed away for quiet concentration or opened to become part of the home's wonderfully inclusive living environment. One-way glass provides additional privacy from the street, without compromising the natural light.
Throughout, the original ceiling trusses, exposed timbers and dado boards tell the story of the building's past, while contemporary finishes bring a fresh sense of warmth, light and understated sophistication. The result is an incredible feeling of volume and space, where historic character and modern living exist in perfect harmony.
Natural light is a defining feature, streaming through the original clear church windows and skylights, beautifully illuminating the Tasmanian Oak floorboards and the impressive five-metre kitchen island. The kitchen itself is designed for both everyday living and entertaining, with quality integrated appliances and an abundance of preparation and gathering space. Ducted natural gas heating and hot water ensure year-round comfort, while the wood heater in the lounge adds an extra layer of atmosphere on those cooler winter evenings when there's nothing quite like settling in beside a crackling fire.
Large sliding doors create a wonderful transition between the main living areas and the more intimate family room at the rear. From here, floor-to-ceiling sliding doors open onto a private paved courtyard, creating an effortless connection between indoors and out. Picture long, leisurely afternoons with family and friends, the barbecue sizzling, a favourite bottle of wine within reach and the warmth of the afternoon sun providing the perfect backdrop. This is entertaining without effort, and living without compromise.
The accommodation is cleverly arranged across two wings, with one bedroom in each, all enjoying a connection to the central courtyard. Double doors provide direct access to this beautiful outdoor space, allowing fresh air, natural light and cross-ventilation to flow throughout the home. It's an arrangement that brings a wonderful sense of privacy and flexibility, whether accommodating family, guests or simply creating room to enjoy different aspects of everyday life.
The generous laundry offers excellent practicality and convenient external access, while the downstairs bathroom is considerably larger than most, complete with a shower over bath, vanity and toilet - ideal for guests and everyday convenience. Then, ascending the floating Tasmanian Oak staircase, you'll discover a truly special main bedroom retreat. Positioned upstairs for privacy, it enjoys its own Juliet balcony, where opening the sliding doors invites the fresh air inside and creates a beautiful sense of connection with the surrounding landscape. Take in the outlook towards the city and River Derwent, before retreating to the comfort of the ensuite and walk-in robe.
Beyond the bedroom, a large upstairs slate balcony provides yet another wonderful place to escape, unwind and simply take it all in. Peaceful, private and wonderfully atmospheric, it's the perfect spot for a morning coffee, an afternoon read or a quiet moment at the end of the day, appreciating just how unique this home and its setting really are.
Practical comforts have certainly not been overlooked. Underfloor storage, ceiling fans, double glazing throughout the rear extension, a dog door and a convenient drip-watering system in the courtyard all add to the ease of living, while the fully reticulated gardens and artificial turf provide an attractive, low-maintenance outdoor environment. Everything has been thoughtfully considered to make moving in and simply enjoying life an absolute pleasure.
And for those who love Christmas, imagine finally having the space to bring that magnificent Christmas tree you've always dreamed of into your home! With generous living areas, soaring ceilings and an entrance that welcomes it all, there's room for family traditions, celebrations and memories for years to come.
A truly exceptional conversion, this is a home that effortlessly combines architectural significance, heritage charm, contemporary comfort and an enviable lifestyle. Beautifully presented, wonderfully functional and ready to enjoy from day one, this is the ultimate turnkey residence.
More than a home, it's a sanctuary. A place to entertain, unwind, celebrate and simply enjoy the privilege of living somewhere extraordinary.
FOR SALE by Expressions of Interest above $1,500,000 closing Wednesday 2nd December 2026 at 12 noon.


 ▶


