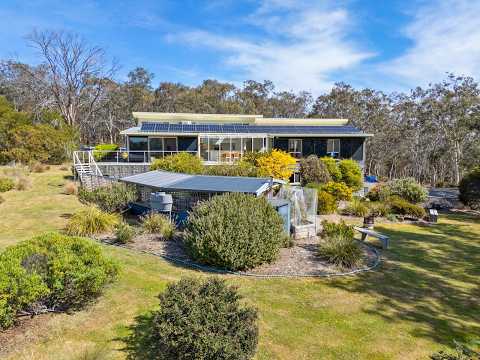
Conceived as a grand coastal composition, this extraordinary six-bedroom, three-bathroom residence transforms the substantial foundations of its 1990s origins into 418 square meters of contemporary splendour. Bespoke joinery, sculptural curves, raked ceilings, and an exceptional command of natural light create a home that feels both impressively theatrical and deeply considered for everyday life.
The arrival sets an appropriately elevated tone. Timber detailing warms the expansive foyer, where an artistic Tasmanian Oak staircase, finished with custom steel and timber balustrading, ascends as functional sculpture. Internal access from the double garage ensures convenience, while the lower level enjoys remarkable independence: a cinema room, entertainment kitchen and bar, two substantial bedrooms, a lavish bathroom, and three separate accesses. Currently used for an accounting practice, this entire floor lends itself beautifully to business, guests, or multigenerational living.
Upstairs delivers the crescendo. A magnificent kitchen showcases custom cabinetry, a built-in timber feature cabinet shaped with soft curves, quality Miele appliances and an exceptional butler's pantry with quality Franke tapware and sink. Beyond the benchtops, views sweep across Frederick Henry Bay, Pipe Clay Lagoon, North Clifton Beach, and onward to Sloping Main. The dining area occupies a luminous glass atrium, where skylights, floor-to-ceiling windows, and raked ceilings invite sunshine and scenery to share every meal. Generous living areas flank this central showpiece, allowing conversation and quiet retreat to coexist without negotiating terms.
Four bedrooms complete the upper level. Three incorporate mezzanine floors and automatic blinds over high clerestory windows, while the primary retreat is an exquisite sanctuary beneath raked ceilings. Its walk-in wardrobe reveals finely detailed joinery featuring leather handles, complemented by a luxurious ensuite. The principal bathroom is equally accomplished, pairing bushland outlooks with clerestory glazing, a freestanding bath, infrared heating, a separate shower, and electric windows.
This level also offers a well designed laundry with direct outdoor ramp access to the clothesline, sizeable with custom built cabinetry and bush views to enjoy.
Outdoors, a superb entertaining area with built-in kitchen settles among picturesque gardens before the landscape gives way to natural bushland. Solar panels, three-phase power, and thoughtful craftsmanship throughout reinforce the substance behind the spectacle.
For buyers seeking architectural individuality, flexible accommodation, and coastal panoramas with genuine presence, this is a residence that rewards closer inspection at every turn. Arrange your private viewing and experience the scale, artistry, and outlook firsthand-because photographs can capture the view, but not quite the feeling.
** The information contained herein has been supplied to us and we have no reason to doubt its accuracy, however, cannot guarantee it. Accordingly, all interested parties should make their own enquiries to verify this information.


 ▶
▶


