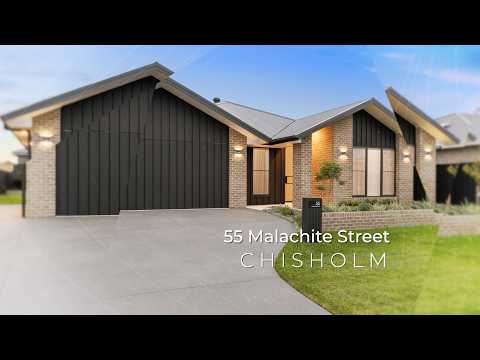
Recently completed and finished with a sharp contemporary edge, this beautifully designed home delivers space, light and effortless family living in the community minded Waterford Estate.
The striking façade brings the street appeal, while inside a calm palette of soft neutrals, timber floors and subtle curves creates interiors that feel both refined and welcoming. Natural light pours through overhead skylights, illuminating the open plan living zone and stunning island kitchen designed to anchor everyday life and entertaining alike. Stone surfaces, a double oven, gas cooktop and generous butler's pantry are paired with extensive storage that keeps everything neatly tucked away. Two separate living areas offer flexibility for growing families, both enjoying beautiful northerly light and warming winter sun. Accommodation includes a study and four robed bedrooms, two of which feature their own ensuite bathrooms. Outside, the cathedral-ceilinged alfresco extends the living space seamlessly. With maintenance-free decking and easy flow from indoors, it's the kind of spot where weekend barbecues, relaxed dinners and long summer evenings naturally unfold.
Life at Waterford Estate continues to go from strength to strength. Later this year the new Chisholm Plaza will open nearby, bringing Woolworths, Aldi, Dan Murphy's along with a swim school, childcare centre, gym and medical services to the neighbourhood. Green Hills Shopping Centre and the new Maitland Hospital are both around 10 minutes away.
- Thoughtfully designed laundry with abundant storage
- Ducted a/c
- 29-panel rooftop solar system
- Maitland CBD – 13km, Metford Station- 8.8km, designated bus route throughout the estate
- In catchment zone for Morpeth Public School and Maitland High or kids can easily get to St Bede's or St Aloysius within the estate
- Surround by 74Ha of parks and playgrounds, 7km of bike and walking trails
* This information, including but not limited to photographs (which may show boundaries), copywriting, floorplans, and site plans, has been prepared solely for the purpose of marketing this property. While all care has been taken to ensure accuracy, we do not accept any responsibility for errors, omissions, or inaccuracies. We strongly recommend that all interested parties make their own enquiries and seek independent advice, including speaking with their conveyancer regarding boundaries and, where appropriate, obtaining a surveyor's report, to verify the information provided.*


 ▶
▶


