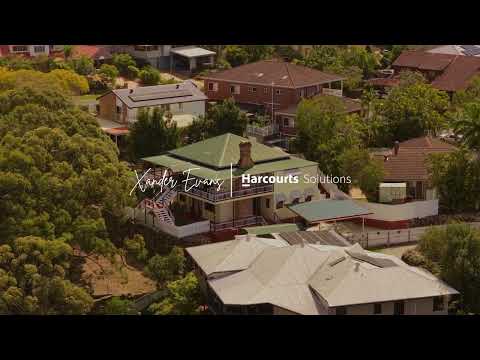
Set on a private 928sqm block in a sought-after Carina pocket, this spacious Colonial home offers a practical two-level layout with multiple living zones, excellent natural light and room for modern family living.
This 1986-built replica showcases classic features with soaring ceilings, polished timber floors, picture rails and stained-glass windows, adding warmth and visual interest without compromising everyday functionality.
The upper level of the residence comprises of a large open living and dining area with seamless flow to spacious kitchen and verandah - elevated to provide a leafy outlook over the district and perfect for entertaining. The kitchen is appointed with solid timber cabinetry, a step-in pantry, ample bench space and quality appliances, including a Westinghouse rangehood and oven. This level includes two bedrooms equipped with built-in wardrobes and serviced by a main bathroom.
The lower level includes another enormous living area, with a dedicated study space and fireplace, hardwired for surround sound and security system. Two generously sized bedrooms open directly to the outdoors, enhancing natural light and connection to the surrounding courtyard. The downstairs bathroom is equipped with a pass-through chute to the externally-accessed separate laundry.
Externally, the private wrap-around courtyard provides space for entertaining or relaxing while the large shed and multiple rainwater tanks offer fucnctionality. Established trees enhance privacy and the terraced yard at the rear provides opportunity for the fortunate buyer to put their own touch on the home; whether that be with a grassed yard, swimming pool or use of their own. The property allows for up to five vehicles to be parked off street - even more if you were to remove the shed/workshop.
Combining generous proportions, flexible living spaces and a convenient Carina location, this home presents a strong opportunity for buyers seeking space, practicality and lifestyle appeal close to shops, schools, parks, cafés and public transport.
Property Features:
· Stunning replica-Colonial, family home built in 1986
· Private 928sqm block perched at one of Carina's most elevated points
· Traditional features including high ceilings, polished timber floors, picture rails and stained-glass windows
· Kitchen with solid timber cabinetry, ample bench space, generous storage and quality appliances
· Spacious verandah with leafy views overlooking the district
· Two huge, open living/dining areas perfect for entertaining and both equipped with fireplaces
· Four spacious bedrooms with built-in wardrobes
· Large wrap-around courtyard for outdoor entertaining
· Separate internal laundry
· Hardwired for home security system
· Established trees providing privacy
· Garden taps connected to a large rainwater tanks
· Parking for up to 5 vehicles off-street
· Lockable shed with secure storage and workshop potential
· Convenient location close to local shops, schools, parks, cafés and public transport
Location:
· Brisbane CBD (10km from property)
· Mayfield State School Catchment (1.3km from property)
· Whites Hill State College Catchment (3.4km from property)
· San Sisto College (1.7km from property)
· St. Oliver Plunkett Primary School (1.2km from property)
· Brisbane Airport (14km from property)
· Rembrandt Street Playground (190m from property)
· Seven Hills Bushland Reserve (1.3km from property)
· Cannon Hill Plaza (1.5km from property)
· Nearest Bus Stop (192m from property)
· Cannon Hill Train Station (1.9km from property)
For any questions or to arrange a private inspection, contact Xander Evans on 0438 689 723


 ▶
▶


