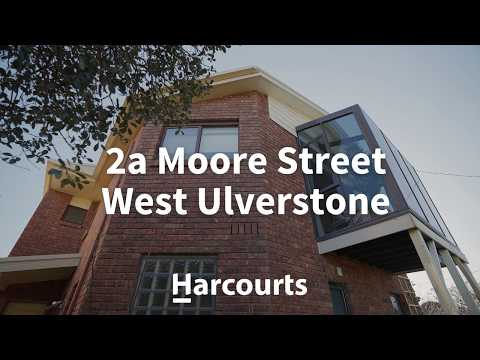
Located in one of Ulverstone's premier locations, this home is one that many dream of owning.
The Ulverstone Tennis Club, parkland, bike tracks and walking paths are only a few metres away and its less than 200 metres to some of our sandy beaches and the mouth of the Leven River.
The Upper Level
• Open plan living which includes the living, dining and kitchen PLUS a glassed alcove that captures the sun
• A formal living room with the lift to the ground floor
• A sunroom, the perfect place to relax and take in the views
• Primary bedroom with larger ensuite, complete with a spa bath and a HUGE walk-in wardrobe
• The views over the parkland, tennis courts, East Ulverstone Beach and the ocean can be enjoyed from the living areas and sunroom
The Ground Floor
• A welcoming entrance porch and a lobby
• Two bedrooms that are both a very generous size, each with built-in wardrobes
• An office with a lift to the upper level
• Modern bathroom plus a separate toilet
• Double garage
Outdoors
• Gardens are well established with a variety of trees and shrubs
• A bonus is the second garage or workshop
Feel welcome to phone Raymond Buitenhuis or Wendy Squibb to arrange an inspection. You'll love it!
Land Size - 668m2
House - 227m2
Garage - 33m2
Detached garage/workshop - 24m2
Built - Circa 1993
Disclaimer: While Harcourts Ulverstone & Penguin has taken every care to verify the accuracy of the details in this advertisement, we cannot guarantee its correctness. Prospective buyers need to take such action as is necessary, to satisfy themselves of any pertinent matters.