THE PROPERTY
Built in the 1990's, this modern single level home was designed to provide easy and comfortable family living. This luxurious four-bedroom residence delivers an exceptional sense of space, warmth and versatility across multiple living and entertaining zones flowing towards beautifully landscaped garden surrounds. Located on a generous allotment of land, on the high side of the Street, with the perfect block orientation - North facing rear yard.
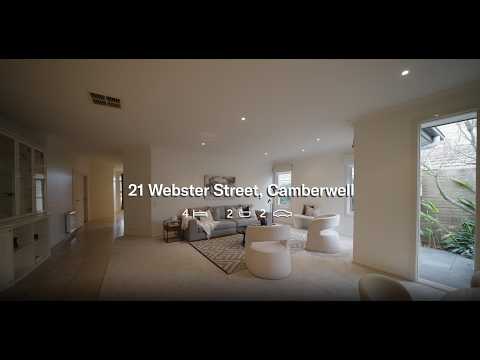
At the heart of the home, an expansive living room provides a generous setting for relaxing and entertaining, flowing naturally into the adjoining dining room. Beyond, the spacious family room creates a second inviting living zone, warmed by a gas fireplace and connecting effortlessly with the kitchen and meals area.
The luxurious kitchen is superbly equipped with stone benchtops, extensive cabinetry, pantry, gas cooktop, oven and dishwasher, while the impressive window-wrapped meals area draws in beautiful natural light and leafy garden outlooks. Extending the living experience even further, the substantial sunroom is a standout space for year-round entertaining, complete with tiled floors, ceiling fan and a long built-in kitchenette with sink, cabinetry and preparation space.
Wide glazing and sliding doors bring the gardens into view and open directly outdoors, where a charming paved patio, established garden beds, manicured greenery and winding pathways combine to create an enchanting garden escape.
The main bedroom enjoys a walk-in robe, ceiling fan, wall heater and modern ensuite, while three further bedrooms feature built-in robes and wall heaters, accompanied by a spacious central bathroom with spa bath and oversized shower. Evaporative cooling, LED lighting and a dedicated laundry enhance everyday comfort, while the double garage provides excellent storage and rear roller access, complemented by an adjoining workshop/home office.
THE FEATURES
• Luxurious four-bedroom, two-bathroom single-level family residence
• Generous family room, dining room and expansive separate living room
• Stone kitchen with extensive cabinetry, pantry and quality appliances
• Beautiful window-wrapped meals area filled with natural light
• Spacious sunroom with kitchenette, heating, ceiling fan and garden outlook
• Enchanting landscaped gardens with paved alfresco areas
• Evaporative cooling, wall heaters, ceiling fans, LED lighting and gas fireplace
• Double garage with storage, rear roller access and adjoining workshop/home office
THE LOCATION
Perfectly placed to enjoy the very best of Camberwell, this exceptional family setting combines leafy recreation with outstanding access to schools, shopping and transport. Wattle Park, Wattle Park Golf Course and Cooper Reserve provide wonderful spaces for walking, recreation and weekends outdoors, while Camberwell Junction offers an extensive selection of supermarkets, shops, cafés, restaurants and everyday services.
Families are zoned to Wattle Park Primary School and Camberwell High School, with Siena College and Strathcona Girls Grammar also within easy reach. Willison Station and nearby tram services provide convenient public transport, while Riversdale Road, Camberwell Road and Warrigal Road connect effortlessly with surrounding suburbs and Melbourne's wider arterial network.
THE TERMS: 30|45|60 Days


 ▶
▶


