Watch the auction live here: https://heavyside.co/live-auction
THE PROPERTY
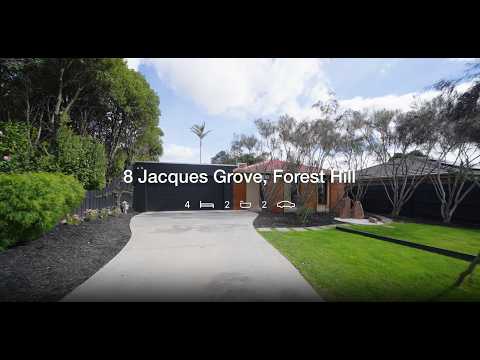
Created for families who love to entertain, this beautifully styled four-bedroom home delivers an exceptional sense of space, warmth and connection, with zoned interiors flowing to an extraordinary alfresco setting on 753sqm approx. Quality hardwood floors and thoughtful designer finishes establish an inviting atmosphere, with a separate living room providing a peaceful retreat away from the expansive open-plan family and dining domain. Six skylights draw natural light into this impressive central space, while timber-framed bifold doors dissolve the boundary between indoors and out.
The beautifully appointed kitchen forms the heart of the home with Caesarstone benchtops, a generous island, extensive cabinetry, stainless steel appliances, dual ovens and two separate five-burner cooktops. Beyond that, the expansive wrap-around covered alfresco is designed for unforgettable gatherings, offering generous lounges and dining zones overlooking landscaped lawn, established greenery and a separate gated garden area.
Four bedrooms feature built-in robes, led by a wonderfully spacious main suite enjoying its own private courtyard atrium with a water feature, plus a luxurious ensuite with dual basins, generous vanity storage and walk-in shower. Three further bedrooms share a beautiful family bathroom that showcases warm timber detailing.
Extra features include central heating and cooling ensure year-round comfort. Three 2,200-litre water tanks, multiple courtyards, a bungalow/storage shed, extensive garage storage and secure double car accommodation complete an outstanding family sanctuary.
THE FEATURES
• Impressive 753sqm approx. allotment with beautifully landscaped surrounds
• Expansive open-plan family and dining domain illuminated by six skylights
• Caesarstone kitchen with island, stainless steel appliances, dual ovens and two five-burner cooktops
• Huge covered alfresco with dedicated lounge and dining zones for year-round entertaining
• Timber-framed bifold doors creating effortless indoor-outdoor connection
• Four built-in-robed bedrooms, including an oversized main suite with private courtyard and water feature
• Two beautifully appointed bathrooms with warm timber detailing, including a dual-vanity ensuite
• Hardwood floors, central heating and cooling, three 2,200L water tanks, extensive storage and double
• Car accommodation consists of two secure undercover spaces plus further off-street parking
THE LOCATION
Enjoy outstanding Forest Hill convenience close to Forest Hill Chase, Burwood One Shopping Centre, Mahoneys Reserve and Blackburn Lake Sanctuary. Zoned to Burwood Heights Primary School and Forest Hill College, with Emmaus College also nearby, the home enjoys easy access to buses, Route 75 trams and major arterials including Burwood Highway, Springvale Road and Canterbury Road.
THE TERMS: 30|45|60 Days


 ▶
▶


