What you see:
Architectural distinction. Considered luxury.
Introducing DAKOTA. An exclusive collection of just two architecturally designed residences, individually available for purchase.
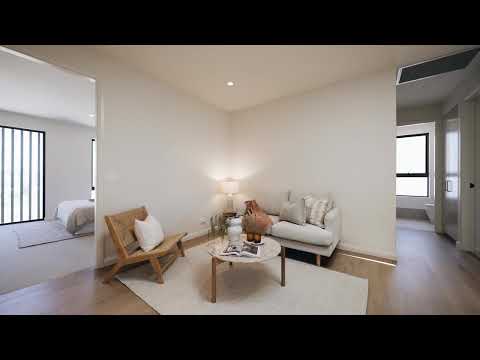
Beautifully considered internal living, where generous proportions, refined materials and exceptional craftsmanship come together.
Designed by N1 Creative, with interiors curated by Dept of Design and built by Melis & Melis Constructions, the residence showcases striking architecture, bespoke finishes and a sophisticated palette of natural materials. Four generous bedrooms, multiple living spaces and effortless outdoor entertaining create a home as functional as it is beautiful.
What we see:
A more considered way to live.
A home where thoughtful design elevates the everyday. Slow mornings in a kitchen designed to inspire, long lunches that extend outdoors and beautifully appointed spaces that bring people together while offering room to retreat.
Positioned in Denman Prospect, within Canberra's picturesque Molonglo Valley, DAKOTA offers the sophistication of a custom-designed home with the ease of contemporary living. An appealing opportunity for those seeking architectural distinction, generous family accommodation and a lifestyle that balances natural surroundings with urban convenience.
Two residences. Individually available. Each distinctly DAKOTA.
See more:
Four generous bedrooms, two bathrooms plus powder room
Impressive 2.7m ceilings across both levels
Spacious open-plan living and dining with seamless outdoor connection
Separate upstairs sitting area, ideal as a second lounge, children's retreat or quiet escape
Generous main suite with walk-in wardrobe and private ensuite
European Oak flooring and feature Blackbutt timber entry
Bespoke joinery, refined finishes and a sophisticated palette of natural materials
Designer kitchen with terrazzo benchtops and custom cabinetry
Premium Bosch Series 8 appliances
Integrated Fisher & Paykel refrigerator and Schweigen rangehood
Generous walk-in pantry with stone benchtops and custom cabinetry
Covered alfresco entertaining area complemented by an additional fenced courtyard
Beautifully appointed bathrooms with full-height tiling, frameless showers, designer tapware and freestanding island bath
Ducted reverse-cycle heating and cooling
Double-glazed windows for year-round comfort
Thoughtful separation of living and accommodation across two levels
3.7kW solar system and electric vehicle provision
Double garage with remote-controlled door
Contemporary construction designed for low-maintenance living
Positioned within the growing Denman Prospect community, surrounded by the natural landscapes of Canberra's Molonglo Valley
Convenient access to local cafés, shops, schools and recreational facilities
Easy connectivity to Weston Creek and Canberra's major employment centres
Within 9 minutes' walk to Coree Park
Within 3 minutes' drive to Denman Village Shops
Within 6 minutes' drive to Evelyn Scott School
Within 6 minutes' drive to Stromlo Forest Anglican College
Within 16 minutes' drive to Westfield Woden
Within 20 minutes' drive to Australian National University
Within 21 minutes' drive to Canberra Hospital
Residence 1
Ground Floor: 88m²
Upper Floor: 102m²
Garage: 41m²
Alfresco & Porch: 19m²
Total: 250m²
Rates: $636 p.q (approx.)
Body Corporate Estimate: $2,597 p.a (approx.)
Residence 2
Ground Floor: 74m²
Upper Floor: 86m²
Garage: 45m²
Alfresco & Porch: 17m²
Total: 222m²
Rates: $564 p.q (approx.)
Body Corporate Estimate: $2,303 p.a (approx.)
Built: 2026
EER: 7.1
Rental Range: $1,200 - $1,300 p.w (approx.)
Disclaimer: Please note the property will not be marked under offer and inspections will not cease until the exchange of contracts has taken place. The above figures are approximate only. The material and information contained within this marketing is for general information purposes only. HIVE Property does not accept responsibility and disclaim all liabilities regarding any errors or inaccuracies contained herein. You should not rely upon this material as a basis for making any formal decisions. We recommend all interested parties to make further enquiries. By submitting an enquiry you are agreeing to opt in to further communication from HIVE Property (ACT) PTY LTD in line with our Privacy Policy. A copy of our Privacy Policy & Notices can be found on our website (https://hiveproperty.co/).


 ▶


