What you see:
A thoughtfully designed residence where Mediterranean-inspired curves meet timeless Canberra red brick. Expansive living spaces, premium finishes and a seamless indoor-outdoor connection create a home that is both sophisticated and effortlessly functional.
What we see:
Timeless architecture with a warmth that never goes out of style.
See more:
Newly built split-level architecturally designed residence
Peaceful setting with mountain views
North-east facing open-plan kitchen, living & dining
Built with Canberra red bricks
Warm earthy palette with gold finishes
Modern kitchen with integrated designer appliances
Westinghouse built-in electric oven
Westinghouse 900mm induction cooktop & full-height tiled splashback
Engineered stone benchtop with waterfall edge & curved feature
Walk-in pantry
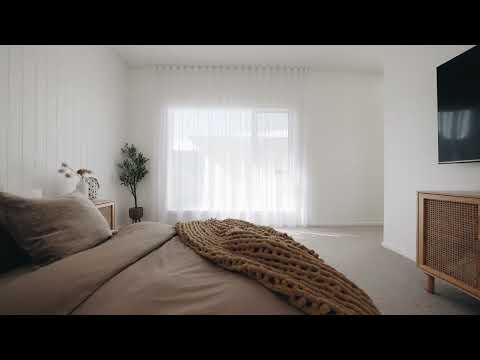
Segregated master suite with walk-in robe & ensuite
Luxe ensuite with his & hers dual sink
Three additional bedrooms
One bedroom with walk-in robe & two with built-in robes
Fully tiled wet-room style bathroom & separate toilet
Additional bathroom with floor-to-ceiling tiles & oversized shower
Multipurpose/rumpus room
Dedicated study/office with storage
Ducted reverse-cycle heating & cooling
Ceiling fans in all bedrooms
Double glazed windows
S-wave sheer curtains
Blockout roller blinds in all bedrooms, living & multipurpose room
LED downlights
Velux skylights throughout
Engineered hardwood timber flooring
Alfresco entertaining area with BBQ & space for double bar fridge
4.6m x 2.5m/14,000L plunge pool with electric heat pump
4,000L water tank
Garden irrigation in front & rear yard
Colourbond fencing
Dedicated laundry with storage & external access
Mudroom with storage
Linen closet
Garage with storage & internal access
Additional carport space
13kW solar system
CCTV
Ring front door camera
Close to nature trails & Queanbeyan river
Location:
7 min drive to Queanbeyan Town Centre
8 min drive to Jerrabomberra Shops
14 min drive to Canberra Airport
18 min drive to Manuka
20 min drive to Parliament House
21 min drive to Canberra Centre
Statistics:
Living: 248m²
Garage: 52m²
Carport: 23m²
Alfresco: 21m²
Porch 6m²
Total under roof: 350m²
Block: 870m²
Built: 2025
Rates: $4,845 per annum
Rental Appraisal: $850 - $950 per week
Disclaimer: Please note the property will not be marked under offer and inspections will not cease until the exchange of contracts has taken place. The above figures are approximate only. The material and information contained within this marketing is for general information purposes only. HIVE Property does not accept responsibility and disclaim all liabilities regarding any errors or inaccuracies contained herein. You should not rely upon this material as a basis for making any formal decisions. We recommend all interested parties to make further enquiries. By submitting an enquiry you are agreeing to opt in to further communication from HIVE Property (ACT) PTY LTD in line with our Privacy Policy. A copy of our Privacy Policy & Notices can be found on our website (https://hiveproperty.co/).


 ▶
▶


