With its captivating street presence and ideal location in one of Geelong's most sought after suburb pockets, this prestigious 5BD multi-level home infuses high class finishes with timeless style and beauty, creating a haven of unrivalled comfort, privacy and contemporary luxury with a spectacular focus on entertaining.
A welcoming entrance reveals a grand staircase and eye-catching lighting fixture, where style and superior quality noticeably enhance the unexpected, design-savvy dimensions of this stunning home. Located either side of the staircase are the entries to a generous downstairs bedroom with en suite (accessible from the foyer) and walk in robe, and a spacious and debonairly designed study, with sleek built-in shelving and desk, sliding glass doors accessible from the front of the home, and access to the substantial double lock-up garage.
Upstairs, soaring ceilings and premium flooring point to the unrivalled quality on show in the spacious open-plan living, kitchen and dining room, illuminated by light and enjoying a view overlooking the surrounding parkland and Barwon River. The kitchen provides outstanding easy-care living, with lavishly appointed Siemens stainless steel appliances, a Bosch gas cooktop and dishwasher. Below a set of aesthetically pleasing lighting fixtures resides a stunning Caesarstone topped island bench. But that isn't all! Hidden in an alcove to the side of the kitchen lies a butler's pantry, where a skylight illuminates a beautiful secondary kitchen, with room for a fridge, a sink, benchtops and ample storage room. A set of expansive sliding glass doors flow seamlessly from the living area through to an undercover alfresco deck and beautifully landscaped lawns, creating a stunning milieu for private entertaining and play, where into the late evening West-facing views provide picturesque sunset scenes.
The lofty proportions of this grand home also provide a versatile family environment. Located on the second-level, the master suite - large, luxurious and opening to its own terrace - contains an impressive double-vanity en suite, and extensively sized walk in robes, while a further 3 complementary bedrooms contain built in robes. A secondary, informal lounge-room creates the perfect place for relaxation and child-play, while a large laundry provides ample storage space and alternative yard-access. Ensuring comfort for all seasons, the central and secondary living rooms, as well as the downstairs study, contain split system cooling, while gas-ducted heating features throughout. The second-level is serviced by a centrally located bathroom, comprising of elegant features, bathtub, and a separate WC.
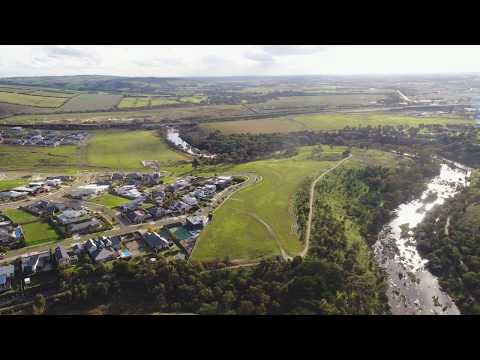
Step outside and enjoy the breathtaking park life at your doorstep! With separate bike and walking trails to nearby Buckley Falls and Queens Park, a picturesque reserve set on the banks of the Barwon River, this location perfectly complements an active lifestyle and creates a haven for outdoor family living.
Capitalise on the desirable dimensions, dream position and highly-coveted location of this attractive home today!


 ▶


