Do not let the modest elevation fool you. Behind the front door is a wonderful surprise.
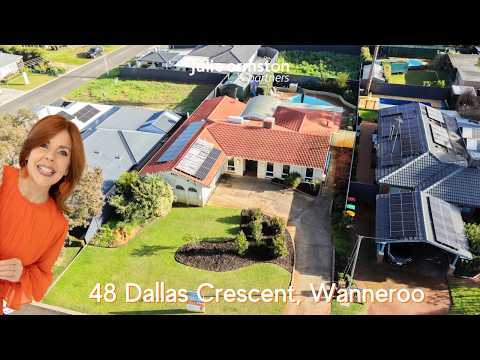
Set on a generous 809m² block in a beautiful lakeside pocket of Wanneroo, this warm and welcoming home offers two genuinely separate living zones, four bedrooms, two bathrooms and a backyard designed for families to truly enjoy.
A domed patio, sparkling fenced pool, secure lawn and powered workshop create an outdoor space that is increasingly difficult to find, while inside, the floor plan is practical, flexible and far more spacious than first impressions suggest.
Comfortable to enjoy today, it also offers exciting scope to modernise over time and add your own style.
4 Bedrooms | 2 Bathrooms | Lounge & Dining | Family & Meals | Domed Patio | Saltwater Pool | Powered Workshop | Double Garage | Approximately 170m² Living | 809m² Green Title Block | R20/R40 Zoning | Approx. 21m Frontage
Step inside and the home's true proportions immediately begin to unfold.
The entry separates the bedroom wing from the living areas, while the combination of formal and casual living spaces allows families to come together or enjoy their own space when needed.
The front lounge and dining room is impressively generous, with a large picture window inviting beautiful natural light inside. A gas fireplace creates a cosy atmosphere through winter, while solid Jarrah bifold doors allow the space to flow seamlessly into the casual living area or be closed off for a little extra privacy.
Positioned at the heart of the home, the kitchen connects both living zones so you're never far from the conversation. It offers generous bench space, excellent storage, a wide breakfast bar, upright electric oven and cooktop, dishwasher, double pantry with power bank and an impressive eight power points to keep every appliance within easy reach.
The adjoining meals and family area is relaxed and practical, with sliding doors opening directly onto the expansive patio for effortless indoor-outdoor living.
Bedrooms two, three and four are positioned together toward the front of the home, serviced by the family bathroom, separate toilet and laundry. Bedrooms three and four include built-in robes, while bedroom two could easily become a nursery, guest room or home office.
The family bathroom features a timeless black and white finish with a bath, glass-screened shower and heat lamp.
Privately positioned at the rear, the primary suite enjoys welcome separation from the remaining bedrooms and includes a walk-in robe and ensuite. It's a layout that works equally well for young families, teenagers or anyone who appreciates a peaceful parents' retreat.
Outside is where this home truly comes to life.
The enormous domed patio functions as another living space altogether, comfortably accommodating everything from long family lunches and birthday celebrations to children's play equipment, table tennis or gatherings with friends.
Beyond, the fully fenced fibreglass saltwater pool provides the perfect place to cool off during summer, while the surrounding paved entertaining area offers plenty of room to relax.
Importantly, there's still a generous lawn for children and pets to play, framed by established gardens that provide both privacy and a wonderful sense of tranquillity.
It is a backyard built for real family living.
The approximately 6m x 4m powered workshop is ideal for tradies, hobbyists or anyone who simply enjoys having dedicated workspace. Powered workbenches are already in place, making it equally suited to woodworking or bench-mounted tools.
Comfort has been thoughtfully considered throughout with double glazing, retractable flyscreens, evaporative air conditioning, ceiling fans and the warmth of the gas fireplace through winter.
Security is equally impressive, with a security alarm, eight CCTV PoE cameras featuring UPS backup, remote monitoring, AI facial recognition and barrier zoning capability providing excellent peace of mind.
Completing the package are solar panels, solar hot water, bore reticulation, a double garage and additional off-street parking.
Positioned on the sought-after lakeside of Wanneroo, you'll enjoy easy access to Lake Joondalup, local parks, schools, shopping and everyday conveniences.
What You'll Find Nearby:
- Wanneroo Primary School
- St Anthony's School
- Wanneroo Secondary College
- Wanneroo Central Shopping Centre
- Lake Joondalup & Rotary Park
- Local sporting facilities
- Bus routes & transport links
Families will appreciate the combination of generous accommodation, multiple living areas, exceptional outdoor entertaining and an increasingly rare backyard where children can still run and play.
The substantial 809m² Green Title block is zoned R20/R40, presenting potential future opportunities for buyers looking beyond today's lifestyle.
Any subdivision, redevelopment or alternative use remains subject to current zoning, restrictive covenants, relevant authority approvals and buyers making their own independent enquiries.
Call me, Julie Ormston from Julie Ormston & Partners on 0409 111 111 to book your look.
Disclaimers:
- All distances and times are approximate and subject to traffic conditions.
- Digital imagery may have been used, and floor plans may not be to scale – for reference only.
- Buyers must conduct their own due diligence, as no warranty is given regarding the accuracy of the information provided. Whilst every care has been taken with the preparation of the details contained in the information supplied, believed to be correct, neither the Agent nor the client nor servants of both, guarantee their accuracy. Interested persons are advised to make their own enquiries and satisfy themselves in all respects. The particulars contained are not intended to form part of any contract.


 ▶
▶


