There is a lot to love about 73 Kirkstall Drive, but the first thing you notice is the scale.
Big bedrooms. Big living spaces. A seriously impressive primary suite.
And then there is that kitchen.
Built in 2002 and comprehensively renovated, this superb family home combines the fabulous proportions of its era with a beautifully finished interior that is ready for you to simply move in and enjoy.
Set high in one of Hocking's more elevated locations, there is very little here that hasn't been transformed.
The façade has been changed, the kitchen is exceptional, both bathrooms are beautifully finished and even the laundry has received the full treatment.
This isn't a home that's had a cosmetic spruce-up.
The work has been done properly.
4 Bed | 2 Bath | Lounge | Enclosed Games/Theatre | Open Plan Family & Dining | Designer Kitchen | Outdoor Entertaining | Double Garage | 543m2 | Approx. 219m2 Living | Built 2002
Step inside and the wide entry provides an early indication that this home isn't going to be short on space.
The primary bedroom suite is absolutely lush.
Supersized for a king-size suite with plenty of breathing room around it, this is a proper adults' retreat rather than simply somewhere to sleep.
A large walk-in dressing room takes care of the wardrobe, while the designer ensuite is beautifully finished with stone benchtops, excellent storage, and quality fittings. It feels special. As your bedroom should.
The sense of space continues into the living areas, with a substantial lounge providing an alternative place to relax away from the activity of the central family zone.
And then we arrive at the kitchen.
Quite frankly, it is fabulous. This is one of the best kitchens I have seen in a very long time.
Designed for someone who genuinely loves to cook and entertain, its sheer scale sets it apart. Broad stone benchtops provide an enormous amount of preparation and serving space, while cabinetry and storage have been incorporated in abundance. There is room to cook properly, room for helpers and plenty of room for everyone who inevitably insists on standing in the kitchen talking while you're trying to get dinner on the table.
And they will.
Because this is where everyone will want to be.
Its outlook is equally lovely, taking your eye across the living spaces and towards the outdoor entertaining area and wonderfully private backyard.
Whoever is cooking remains very much part of everything happening inside and out.
The open plan family and dining area adjoins the kitchen and provides plenty of room for everyday family life, while the enclosed games room creates yet another substantial living zone.
Make it a theatre. A games room. A teenage retreat. A playroom.
Or simply close the doors when you would rather not see what's happening in there.
Families will particularly appreciate that the bedroom sizes haven't been sacrificed to create those multiple living areas.
Bedrooms two, three and four are all supersized, giving children of every age room for proper bedroom furniture, desks and all the paraphernalia that seems to multiply as they grow.
The renovation continues through the family bathroom and laundry, both finished to the same high standard as the rest of the home.
Throughout, the finishes feel cohesive and contemporary, while the home's fabulous original proportions remain one of its greatest assets.
Outside, the transformation continues.
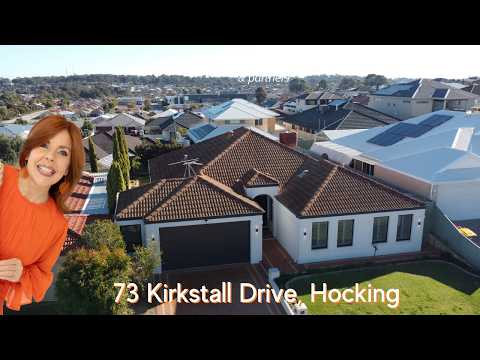
Even the façade has been changed, giving the home its distinctive Tuscan-inspired street presence and ensuring the renovation isn't confined to what you see inside.
To the rear, a central domed patio creates an inviting outdoor entertaining area and an easy extension of the internal living spaces.
There is room for long lunches, family celebrations, and relaxed weekends around the barbecue, while the backyard feels wonderfully private.
The double garage is complemented by excellent additional off-street parking - particularly handy once teenagers start arriving home with cars of their own.
Fixtures & Features
Ducted evaporative air-conditioning
Gas storage hot water system
Plantation shutters
Hybrid flooring
LED lighting
Security doors to front and rear
What You'll Find Nearby
Set high in Hocking, you're close to local schools, parks, Wyatt Grove Shopping Centre, everyday amenities, and transport, with convenient access to Wanneroo Road and Ocean Reef Road.
This is a home where the hard work has already been done.
The kitchen is fabulous.
The bathrooms are beautiful.
The bedrooms are big.
There are multiple places to live, relax and entertain.
And outside is private and ready to enjoy.
Bring the suitcases. The current owners have done the rest.
Call me, Julie Ormston of Julie Ormston & Partners, on 0409 111 111 to book your look.
Disclaimers:
- All distances and times are approximate and subject to traffic conditions.
- Digital imagery may have been used, and floor plans may not be to scale – for reference only.
- Buyers must conduct their own due diligence, as no warranty is given regarding the accuracy of the information provided. Whilst every care has been taken with the preparation of the details contained in the information supplied, believed to be correct, neither the Agent nor the client nor servants of both, guarantee their accuracy. Interested persons are advised to make their own enquiries and satisfy themselves in all respects. The particulars contained are not intended to form part of any contract.


 ▶
▶


