UNLOCK THE DETAILS
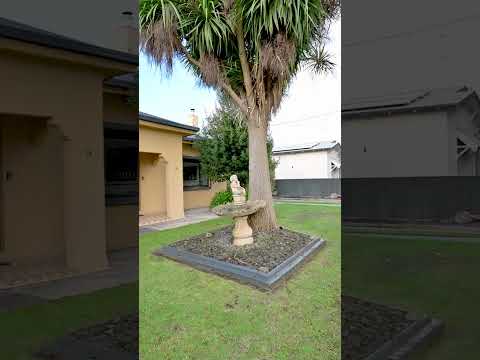
Positioned in a central location on a delightful treelined street, flat ground and only 5min walk to the main street CBD. A generous 797m² allotment, this versatile family home delivers light and bright living zones, cosy atmosphere coupled with character detailing and plenty of charm. Perfectly suited to, first home buyers, downsizers, renovators or investors.
The front of the home has delightful street appeal, large windows with security roller shutters. A comfortable lounge opening into the kitchen area, living zones and bedrooms 1 & 2 complimented by polished timber floors. The home is kept beautifully warm on colder days by two options, ducted gas heating system or enjoy the ambiance of a slow combustion wood heater.
Flowing through to the open plan kitchen out to a rear breezeway combined dining area, the modernised kitchen has been thoughtfully updated for functionality and everyday ease. Featuring 900mm gas cook top and electric oven upright cooker, double sink and pantry cupboard, this space is designed to comfortably cater to busy family living while maintaining a practical and low-maintenance feel.
Three bedrooms main with built-in robes, second bedroom is queen size, slightly smaller third bedroom.
The central bathroom includes with shower and vanity, while the separate toilet is conveniently located off the rear breezeway.
Outside, you will enjoy a huge rear undercover decked entertaining, semi enclosed creates an inviting space for outdoor entertaining or relaxed weekend gatherings, overlooking the flat backyard with low-maintenance gardens and lawns. A double tandem length garage provides secure parking for up to two vehicles or one + workshop storage space.
THE KEY LOCATION
Central location offering easy access to local schools, shopping facilities, sporting amenities, and everyday conveniences.
BEYOND THE DOOR
Generous sized zones, flexible spaces, character detailing, high ceilings, solid double limestone construction and low-maintenance outdoor living. Whether you are searching for a home that is move in ready, a home in a convenient location, a home that can have value added, a practical investment, or a home with excellent versatility and comfort then this is a great option.
EXTRA INFORMATION
Council Rates / $2,085.48 p/a
SA Water Supply Charge / $88.00 p/qtr
SA Water Sewer Supply Charge / $108.52 p/qtr
Emergency Services Levy / $98.00 p/a (approx.)
Current Rental / longer term tenants under market value $410pw lease until Feb 2027
Estimated Rental / $500 - $520 p/w
Land Size / 797m2
Build Year / 1950
Council / City of Mount Gambier
Zoning / Suburban Neighbourhood
Disclaimer:
All information provided has been obtained from sources we believe to be accurate, however, we cannot guarantee the information is accurate and we accept no liability for any errors or omissions (including but not limited to a property's land size, floor plans and size, building age and condition) Interested parties should make their own enquiries and obtain their own legal advice. Please read the Consumer and Business Services Form R7 http://www.cbs.sa.gov.au/assets/files/form_r7_warning_notice.pdf in reference to any financial or investment advice contained within this communication. Liability limited by a scheme approved under Professional Standards Legislation.


 ▶
▶


