Freshly painted from end to end and finished with a kitchen, an ensuite and a laundry that all feel brand new, this beautifully renovated lowset rests on a 660 square metre parcel with parkland at the end of the street. Four bedrooms, two elegant bathrooms, a generous entertaining patio and three covered car spaces make for a rare package in one of the southside's best-connected suburbs.
Features at a Glance:
• Beautifully renovated lowset brick and tile residence on a level 660 square metre parcel, freshly painted throughout and ready to enjoy from day one.
• Statement modern kitchen in stone and deep gloss black, complete with dishwasher, and lined wall to wall with storage.
• Master suite with ceiling fan, air conditioning and a walk-through robe leading into a luxurious, fully renovated ensuite.
• Expansive covered patio flowing off the living zone, opening to a level, fully fenced backyard with established shade trees, garden shed and water tank.
• Three covered car spaces, solar power, and Maisie Dixon Park at the end of the street, with Westfield Garden City approximately five minutes away.
Set gently above the street behind terraced lawn and natural stone edging, the classic brick facade takes on a soft glow in the late afternoon, with a wide driveway sweeping up to the remote garage and a hibiscus in full flame.
Inside, the transformation announces itself straight away. Glossy tiling runs the length of the entry hall, catching light from a skylight further in, and every wall carries that refreshed, just-painted calm.
The kitchen is the showpiece, featuring pale stone benchtops wrapped around deep gloss joinery, with a sleek black tapware sink, a dishwasher tucked neatly alongside, a smooth cooktop and an under-bench oven set against a matching stone splashback. Beside it sits a genuine indulgence: a walk-in pantry lined shelf after shelf, with its own benched appliance station lit by soft strip lighting and room enough to keep the everyday clutter completely out of sight. The dining area shares the light, gathered beneath the skylight with a ceiling fan and air conditioning to carry it through the warmest Queensland afternoons.
Living space arrives in generous supply. The main lounge stretches out beneath a ceiling fan and split-system air conditioning, anchored by a moody feature wall and released through sliding doors to the covered patio beyond. Outdoors, the covered entertaining area is expansive, sheltering long summer lunches, cosy winter evenings with everyone pulled in close, and that first cup of coffee before the rest of the house has stirred.
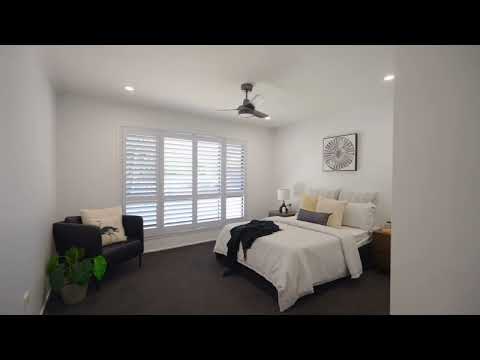
The master enjoys its own ceiling fan and air conditioning, sliding door access to the outdoors, and a walk-through robe fitted with hanging space to both sides that leads into an ensuite of real quality. Deep marble-toned tiling climbs floor to ceiling, twin backlit mirrors float above a double vanity, black tapware punctuates the whole composition, and a frameless glass shower finishes something closer to a boutique hotel than a suburban bathroom. Three further bedrooms, each with built-in robes and two with air conditioning, share a main bathroom freshly finished in soft stone tones with a frameless shower and a separate bath.
Additional features:
- Dedicated laundry room
- Security screens and plantation shutters throughout
- Solar power system
- Water tank
- Enclosed remote carport for 2 vehicles, single garage, and additional off-street parking
Set in an unbeatable location just steps from the quiet greenery of Maisie Dixon Park at the end of the street, this home balances tranquil suburban living with effortless connectivity. Daily commutes and weekend getaways are made simple with rapid access to major transport corridors, sitting just 5 minutes from the M3 Pacific Motorway on-ramps and 7 minutes to the M1 Gateway Motorway on-ramps. World-class shopping, dining, and entertainment are right at your doorstep, with Westfield Garden City a quick 5-minute drive away, and retail hubs like IKEA Logan easily reached in 11 minutes along the Pacific Highway. Families will also value the premier educational advantage, resting within the sought-after school catchment for MacGregor State High School.
Opportunities of this calibre in such a highly connected pocket rarely last long. Experience it for yourself. Contact Alan, Zora, and Leah today for more information.
All information contained herein is gathered from sources we consider to be reliable. However, we cannot guarantee or give any warranty about the information provided and interested parties must rely on their own enquiries. Images and/or descriptions may have been digitally enhanced or altered for marketing purposes and may not accurately represent the current condition of the property.
The Liu Pty Ltd with Sunnybank Districts P/L T/A LJ Hooker Property Partners
ABN 60 625 175 849 / 21 107 068 020


 ▶
▶


