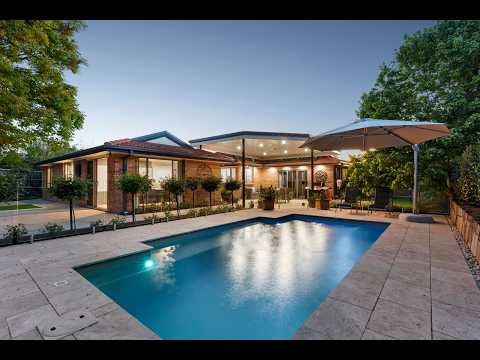
Set on over 1,300m², 18 James Scott Close is one of the finest properties within Gleneagles Estate, which is renowned for its exceptional quality homes, serene lifestyle and proximity to the Murrumbidgee Golf Course and Urambi Hills Nature Reserve. This extensively renovated, perfectly north-facing family home centres around a gorgeous heated in-ground pool and an expansive insulated pergola.
The home is purpose-built for relaxed family living and entertaining. It sits along a long southern boundary, so all three living areas and the backyard face due north, and stacker doors in every living area spill out to the alfresco and pool. The layout gives you the flexibility to retreat to your own space or open the whole house up to entertain. The whole home is double glazed, with ducted heating and ducted cooling throughout and solid Tasmanian oak flooring through all living areas.
The main bedroom is expansive, with a walk-through robe and a spacious ensuite fitted with a wall-hung dual vanity, recessed shaving cabinets, in-floor heating, and heated towel rail. All three secondary bedrooms have mirrored built-in robes and ceiling fans. The main bathroom also has in-floor heating and a heated towel rail, along with a freestanding bathtub, a ceiling-mounted waterfall shower and a wall-hung vanity with a recessed toilet.
Outside, the gardens have been lovingly curated over many years. Established plantings frame the travertine paved paths, and large, varied hedges around the perimeter of the block ensure complete privacy. At the rear, an elevated ModWood deck with string lights makes a charming, secluded spot, and in the other corner are the raised veggie beds and chook pen. The garden is irrigated throughout.
A wired alarm, separate CCTV with app access and a front intercom add security and convenience.
If you haven't experienced Gleneagles Estate before, this is the perfect introduction.
• Four bedrooms plus study, ensuite and double garage
• Over 1,300m² block, perfectly north-facing
• Heated in-ground pool with glass fencing, pool robot included
• Granite benchtops with stainless steel splashback
• Bosch dishwasher and plumbed fridge space
• Corner pantry, breakfast bar and dining off the kitchen
• Rinnai instant hot water
• Solid Tasmanian oak flooring
• Travertine tiling to patio
• Three stacker sliding doors to the alfresco
• Rumpus with built-in cupboard
• Study with custom joinery, overhead cabinetry and FTTP NBN connection
• Mirrored built-in robes to all bedrooms
• Linen press
• Floor-to-ceiling lined curtains
• DC ceiling fans to all bedrooms and pergola
• Ensuite with wall-hung dual vanity, shaving cabinets with power and wall sconce
• Main bathroom with wall-hung vanity, recessed toilet, ceiling waterfall shower and freestanding tub
• In-floor heating to the bathrooms and heated towel rails
• Laundry with overhead cabinetry
• Double glazing
• Ducted gas heating and evaporative cooling
• LED lighting throughout, plus eave lighting
• Lined, insulated pergola with DC fans and LED lighting
• ModWood deck and alfresco entertaining space
• Aluminium slat screening around pool equipment
• Irrigation throughout (excluding front hedge)
• Raised veggie beds, chook pen and flowering garlic
• Large Lifetime Shed with shelving included
• Wired alarm system (Hills) and separate CCTV with app access (IDIS)
• Front intercom and double front doors with privacy inlay
• Aluminium mesh [screens]
• Close to the Murrumbidgee Golf Course and Urambi Hills Nature Reserve
Sales Specifics (approx.):
Rental estimate: $1150 - $1200 p/w
Living size: 229m²
Garage: 48m²
Year built: 1995
EER: 5.0 stars
UV: $726,000 (2026)
Rates: $4213 p.a.
Land Tax: $7,856 p.a.
Disclaimer
My Morris make all efforts to provide correct information on this listing. However, we accept no responsibility and disclaim all liability for any errors, omissions or inaccuracies. All parties must inspect and rely on their own investigations to validate the information provided.


 ▶


