Built in 2019, 4 Axford Place offers a rare opportunity to secure an as-new home in an established Kambah location. The feature kitchen is the centrepiece of the open plan living and dining, with a statement waterfall stone island bench, all Smeg appliances including 5 burner gas cooktop, oven, integrated dishwasher, plus wide fridge space. A separate lounge near the entrance provides a second living space, a versatile spot to relax or entertain that complements the open plan living and dining area.
Sliding doors open from the living area to the covered alfresco, which has a ceiling fan and LED lights and looks out over a lovely flat, irrigated, northeast-facing backyard with ModWood decking and a feature stone retaining bed.
All of the bedrooms are exceptionally proportioned. The main bedroom has a walk-in robe and a generous two-way ensuite with a wide vanity and shower alcove, while bedrooms 2 and 3 have built-in robes. The main bathroom is a standout, with a dual vanity, a feature claw tub and dual waterfall shower heads. An additional powder room across from the main bathroom services the main living area for guests. Roller blinds are fitted throughout the home.
Adding to the home's appeal is a 10.12 kW solar electricity system, still under warranty, together with solar hot water with an instant heating option. A Tesla EV charger and a security camera system add modern convenience.
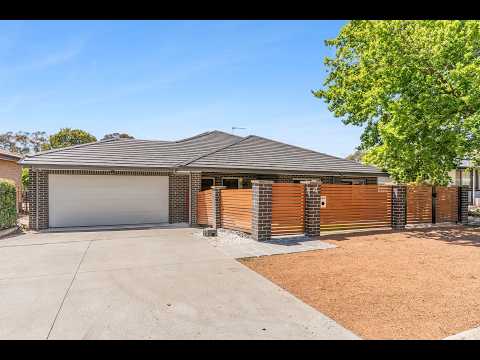
Practical touches include a double garage with internal access, tiled living areas, carpeted bedrooms, ducted reverse cycle heating and cooling and double glazing throughout. The gated front courtyard has ModWood steps and room for an additional car, and there's plenty of off-street parking for a boat, caravan or trailer.
In a great pocket of Kambah, the home is within walking distance of the adventure playground, Namadgi School, Jenke shops and the Urambi Hills, and Kambah Medical Centre is a five-minute drive away. Lake Tuggeranong and South.Point Tuggeranong, with all their amenities, are a short drive or bike ride away.
• Four exceptionally proportioned bedrooms and ensuite, plus two powder rooms
• Double garage with internal access
• Built in 2019
• Main bedroom with walk-in robe
• Generous two-way ensuite with wide vanity and shower alcove
• All bedrooms with built-in robes
• Main bathroom with dual vanity, feature freestanding tub and dual waterfall shower heads
• Feature kitchen with statement island bench and waterfall stone benchtops
• All Smeg appliances including 5 burner gas cooktop and integrated dishwasher
• Soft-close and overhead cabinetry
• Walk-in pantry and wide fridge space
• Open plan living and dining
• Separate second lounge near the entrance
• Sliding door access to covered alfresco with ceiling fan and LED lights
• Flat, irrigated, northeast-facing backyard with ModWood decking and feature stone retaining bed
• 10.12 kW solar electricity system, still under warranty
• Solar hot water with instant heating option
• Tesla EV charger
• Security camera system
• Roller blinds throughout
• Tiled living areas and carpeted bedrooms
• Ducted reverse cycle heating and cooling throughout
• Double glazing throughout
• Gated front courtyard with ModWood steps and space for an additional car
• Plenty of off-street parking for a boat, caravan or trailer
• Walk to the adventure playground, Namadgi School, Jenke shops and Urambi Hills
• Five-minute drive to Kambah Medical Centre
• Short drive or bike ride to Lake Tuggeranong and South.Point Tuggeranong
Sales Specifics (approx.):
Rental estimate: $900 - $1,000 p/w
Living size: 206m²
Garage: 40m²
Year built: 2018
EER: 6.0 stars
UV: $468,000 (2026)
Rates: $3,093 p.a.
Land Tax: $5,612 p.a.
Disclaimer
My Morris make all efforts to provide correct information on this listing. However, we accept no responsibility and disclaim all liability for any errors, omissions or inaccuracies. All parties must inspect and rely on their own investigations to validate the information provided.


 ▶


