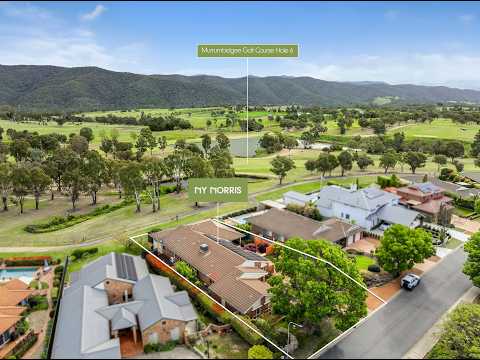
Backing directly onto the 6th fairway of the Murrumbidgee Golf Course, the panoramic views give you the feeling of reaching out and touching the Brindabella Range. Enjoying a front-row seat over the fairways and the tranquil 5th tee dam, it's easy to see why residents treasure this Estate's peaceful semi-rural setting.
Set on a generous block of over 1,000sqm, this impressive architectural home delivers flexible, segregated living space for the whole family, flowing seamlessly out to the incredible 100sqm wrap-around deck.
Inside, two distinct, north-facing living zones showcase high ceilings that elevate the sense of light and space. The private main bedroom suite features a custom walk-in robe and a stylishly renovated modern ensuite with a separate bath and W/C. Each of the secondary bedrooms easily accommodates a queen bed with built-in robes, while the fourth bedroom offers direct sliding-door deck access- also ideal for a peaceful home office.
Year-round comfort is guaranteed with ducted gas heating, evaporative cooling, a split-system unit, and ceiling fans throughout. Outdoors, the deck is fully equipped with ceiling fans and strip heating for cool winter nights and warm summer days. A 10kW solar system ensures optimum energy efficiency.
Vehicle storage includes an oversized double garage with an auto door and an adjacent workshop area. At the rear, a large, lockable under-house storage space provides the perfect home for your golf cart, with direct double-gate access onto the course.
Step away from the everyday suburban rush and embrace the relaxed, resort-style living this exceptional Estate provides.
My features include:
• Direct backing onto the 6th fairway of Murrumbidgee Golf Course with Brindabella views
• Segregated, high-ceiling living zones maximizing natural light and space
• Updated kitchen complete with stone benchtops, gas cooktop, pantry, dishwasher, appliance cupboard, built-in study nook, and pleasant garden views
• Generous main bedroom featuring a custom walk-in robe and modern ensuite with bath and separate W/C
• Three queen-sized additional bedrooms with robes; bedroom four opening directly onto the deck for home-office convenience
• Complete climate control with ducted gas heating, evaporative cooling, split system, and ceiling fans
• Recently installed 10kW solar power system
• Expansive 100sqm wrap-around entertaining deck fitted with ceiling fans and infrared strip heaters
• Secure under-house storage ideal for a golf cart, plus rear double gates for direct fairway entry
• Double garage with automated door, attached workshop, and ample off-street parking
• Quiet, sought-after loop street position with a fantastic neighborhood feel
Sales Specifics (approx.):
Rental estimate: $1,200 p/w
Living size: 229m²
Garage: 46m²
Year built: 1994
EER: 4.0 stars
UV: $855,000 (2026)
Rates: $4,738.87 p.a.
Land Tax: $9,886.80 p.a.
Disclaimer
My Morris make all efforts to provide correct information on this listing. However, we accept no responsibility and disclaim all liability for any errors, omissions or inaccuracies. All parties must inspect and rely on their own investigations to validate the information provided.


 ▶


