Offers Close Tue, 24th Nov - 1pm (USP)
With McLaren Vale's township pleasures close by and the vineyards and beaches of the Fleurieu ready to fill your weekends, this updated four-bedroom home puts an expansive lifestyle within a comfortably manageable 840sqm parcel, pairing suburban practicality with the freedom of having so much country and coast to call your own.
Four bedrooms, several living spaces and a separate games room accommodate the household in all its changing forms, while high ceilings, renewed bathrooms and the glow of a slow-combustion heater bring warmth to a home that lets summer spill beneath its gabled entertaining roof and across the lawn. You'll never look back.
Open the Door to:
• An updated four-bedroom family home combining generous living spaces, a separate games room and extensive outdoor entertaining on a largely level 840sqm parcel
• A spacious 1991 design with high ceilings and improvements throughout the years
• Multiple living areas offering places to gather, watch a film or enjoy some independence
• Open-plan kitchen, dining and living with warm terracotta-toned floors and timber-framed windows
• A slow-combustion wood heater bringing winter warmth to the main social spaces
• A well-appointed kitchen with profiled cabinetry, generous bench space, a breakfast bar, wall oven, electric cooktop, dishwasher and walk-in butler's pantry
• A kitchen skylight and garden-facing window adding natural light to the preparation spaces
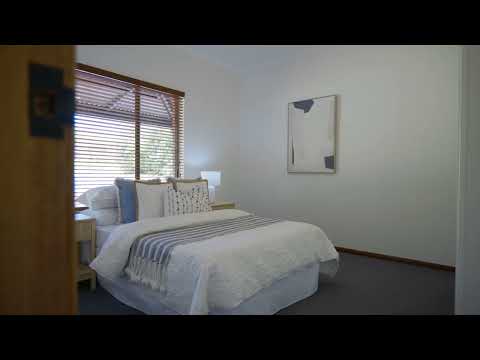
• A main bedroom with walk-in robe and an updated, fully tiled ensuite
• Three additional bedrooms accommodating family, guests and changing household needs
• An updated family bathroom with full-height tiling, a separate bath, glazed shower, separate vanities and pendant lighting
• An additional toilet bringing the total to 2.5 bathrooms
• Split-system air conditioning and ceiling fans
• Solar panels
Outdoors:
• An expansive gabled entertaining pavilion with paved flooring and ample room entertainment all year round
• A generous rear lawn bordered by established planting, giving family life room to spill outside
• A detached, lined studio with lighting and a concrete floor, ready for creative pursuits, hobbies or a home workspace
• A substantial covered area adjoining the studio, adding further space for projects and storage
• A drive-through carport providing vehicle access to the rear yard and games room/ workshop
• Established trees, garden beds and a largely level layout making the grounds easy to enjoy
• Additional driveway parking
Services:
• Mains water
• Mains power
• Common effluent sewer
• Solar panels for reduced energy bills
• NBN connected
• Split ac and combustion heating
Location:
• Close to McLaren Vale's township shops, cafes and everyday services
• Nearby McLaren Vale Primary School, with Willunga High School serving the wider district
• Explore the region by bike along the Shiraz Trail
• Cellar doors, vineyard restaurants and local producers throughout McLaren Vale
• Saturday produce shopping at Willunga Farmers Market, followed by a wander through the historic township
• A short drive to the beaches and coastal scenery of Port Willunga, Aldinga and Maslin Beach
• Just 45 minutes from Adelaide
Settle into Willunga, spread out at home and see where the weekend takes you. Come check it out.
CT - 5112/79
Council - Onkaparinga
Zoning - EN - Established Neighbourhood
Year Built – 1991
Land Size – 840 m² approx.
Total Build Area - 306 m² approx.
Council Rates - $3,620 per year
SA Water Rates - $352 per year
Emergency Services Levy - $167.90 per year
All information or material provided has been obtained from third party sources and, as such, we cannot guarantee that the information or material is accurate. Ouwens Casserly Real Estate Pty Ltd accepts no liability for any errors or omissions (including, but not limited to, a property's floor plans and land size, building condition or age). Interested potential purchasers should make their own enquiries and obtain their own professional advice. Ouwens Casserly Real Estate Pty Ltd partners with third party providers including Realestate.com.au (REA) and Before You Buy Australia Pty Ltd (BYB). If you elect to use the BYB website and service, you are dealing directly with BYB. Ouwens Casserly Real Estate Pty Ltd does not receive any financial benefit from BYB in respect of the service provided. Ouwens Casserly Real Estate Pty Ltd accepts no liability for any errors or omissions in respect of the service provided by BYB. Interested potential purchasers should make their own enquiries as they see fit.
RLA 275403.


 ▶


