Offers Close Tue, 1st Dec - 1pm (USP)
A beach house with an industrial streak and a generous sense of occasion, this custom 2020 home brings architectural polish to the familiar pleasures of coastal life, from bare feet on cool concrete to a lawn full of activity and an evening drink overlooking the shoreline.
Its four-bedroom design makes entertaining second nature, connecting the kitchen and expansive ground-floor living to a deep alfresco before taking the outlook upstairs to a separate lounge and sheltered terrace. Beyond them, a games room lined in weathered iron adds a touch of country-shed character, with a workshop, double garage and room for the boat or caravan making the most of the pristine 789sqm holding. It's a slice of Sellicks heaven.
Open the Door to:
• A bold, custom-built coastal home with four bedrooms, three bathrooms and two living zones, combining family-scale space with the freedom of a holiday escape
• Expansive ground-floor living and dining opening through PVC timber look framed bifolds to covered entertaining and immaculate lawns
• A social kitchen with deep-blue cabinetry, stone benchtops, a generous breakfast bar, exposed-brick splashbacks, timber shelving, a 900mm freestanding oven and dishwasher
• A second living room upstairs adjoining a sheltered ocean-view terrace, giving the home another place to gather or retreat
• An upstairs main suite with walk-in robe and a fully tiled ensuite, tucked away from the busiest spaces
• Two additional upstairs bedrooms serviced by a family bathroom with freestanding bath, separate shower, floating timber vanity and black fittings
• A fourth bedroom downstairs with built-in storage beside a shower bathroom and separate toilet, offering flexibility for visiting guests
• Polished concrete floors, exposed brickwork and PVC timber look framed double glazing giving the interior its distinctive industrial warmth
• A combustion heater against a full-height brick feature wall, adding fireside appeal to the main living room
• A separate laundry with outdoor access, keeping beach towels and sandy clothes close to the washing line
Outdoors:
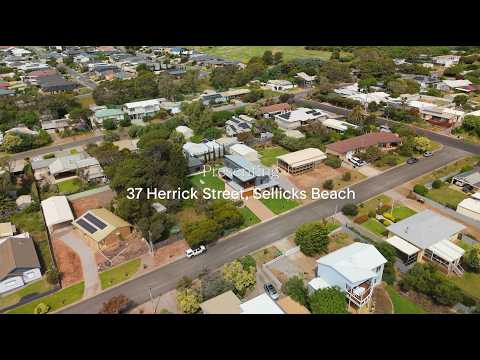
• A beautifully maintained 789sqm parcel with expansive lawns, established boundary planting and room to play
• Deep covered entertaining flowing directly from the main living area, with ceiling fans and an outdoor cooking bench with built-in bbq and plumbed sink with hot water
• A sheltered upper terrace with timber-lined ceiling and fitted all weather blinds, capturing sweeping views across the shoreline and Gulf St Vincent
• A detached games room lined in weathered corrugated iron, with its own combustion heater and ceiling fan for gatherings beyond the house
• A separate workshop with roller-door access, giving tools, equipment and ongoing projects their own space
• A generous double garage with drive-through access and additional parking for the boat or caravan
• An outdoor shower (inc hot water) for rinsing off after a day on the sand
• Programmed subsurface irrigation system to lawns and gardens
Services and finishes:
• Mains power
• Mains water
• Septic system is an Aerobic Wastewater System
• Gas hot water
• Ducted reverse cycle a/c
• Double glazing
• Hot water to outdoor shower and bbq area
Location:
• Walking distance to the esplanade and beach access, making a shoreline stroll part of the daily routine.
• A short drive to the Victory Hotel for a meal overlooking the coast and a bottle from its extensive cellar
• Moments by car from Berg Herring Wines for cellar-door afternoons in its converted historic chapel.
• A short drive to Aldinga's shopping, cafes and services
• An easy coastal drive to Port Willunga's beach and the Star of Greece.
• 15 minutes to historic Willunga
• 20 minutes by car to McLaren Vale, putting vineyard dining and cellar-door visits within easy reach
• Less than 50 minutes to Adelaide
Come for the sea change, stay for a home that has thought well beyond the view. You're going to love it!
CT - 5613/164
Council - Onkaparinga
Zoning - SN - Suburban Neighbourhood
Year Built – 2020
Land Size – 789 m² approx.
Total Build Area - 361 m² approx.
Council Rates - $2,593.57 per year
SA Water Rates - $352.00 per year
Emergency Services Levy - $186.05 per year
All information or material provided has been obtained from third party sources and, as such, we cannot guarantee that the information or material is accurate. Ouwens Casserly Real Estate Pty Ltd accepts no liability for any errors or omissions (including, but not limited to, a property's floor plans and land size, building condition or age). Interested potential purchasers should make their own enquiries and obtain their own professional advice. Ouwens Casserly Real Estate Pty Ltd partners with third party providers including Realestate.com.au (REA) and Before You Buy Australia Pty Ltd (BYB). If you elect to use the BYB website and service, you are dealing directly with BYB. Ouwens Casserly Real Estate Pty Ltd does not receive any financial benefit from BYB in respect of the service provided. Ouwens Casserly Real Estate Pty Ltd accepts no liability for any errors or omissions in respect of the service provided by BYB. Interested potential purchasers should make their own enquiries as they see fit.
RLA 275403.


 ▶


