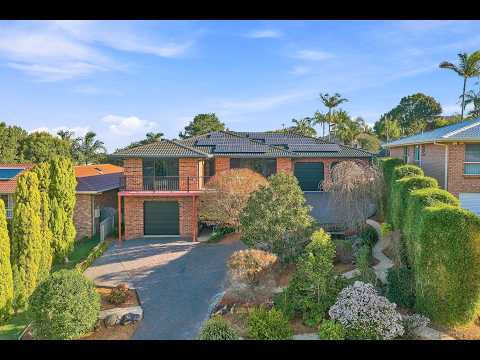
Beyond its generous proportions, it is the character of this home that leaves the lasting impression. Timber brings warmth and richness to the interiors, the pool sits within sight of the main living spaces, and a remarkably versatile floorplan creates an environment that feels both expansive and inviting.
There is room here for family life in all its forms. Everyone together, or happily doing their own thing. Guests can stay without feeling underfoot, teenagers have somewhere to retreat, and summer days can drift between the living room, pool and shaded patio.
Spread across two substantial levels, the home has the freedom to adapt as life changes.
The upper level unfolds through a series of distinct spaces, beginning with a generous front lounge. Double doors and louvres invite in the light, and open to a lovely deck - a sunny spot to sit above the garden and take in the leafy surrounds.
Timber look flooring continues past the central kitchen and dining area before the architecture takes a more dramatic turn. The rear living room is quite a space. A soaring, timber-lined ceiling draws the eye upward, its angles lending a sculptural quality that feels both impressive and wonderfully warm. Below, extensive glazing and louvred windows frame the pool and greenery, with direct access to the BBQ patio bringing the outdoors naturally into play.
The kitchen occupies the centre of the floorplan, exactly where a busy household needs it. There is plenty of workspace, electric cooking and generous pantry storage, with the dining area immediately alongside and both living zones within easy reach.
Then there is the pool! Sheltered amongst established greenery, it feels wonderfully private, with a pavilion at one end and the shade sail covered BBQ patio alongside the house. Lunch outdoors can turn into an afternoon in the water and, with a heat pump for the pool, swimming season can stretch well beyond summer.
The main bedroom is generous and light, with extensive mirrored robes, its own ensuite and an elevated outlook. Two further bedrooms and the family bathroom with separate toilet sit on this level too.
Downstairs, a large split level living area gives the home a second domain altogether, accompanied by the fourth bedroom and its own ensuite. Older children, extended family and visiting friends can have genuine space and privacy here rather than simply a spare room.
There is a study area as well, with an adjoining bathroom that can be easily reached from outdoors - particularly handy when entertaining.
Behind the lifestyle appeal are practical advantages that make a real difference day to day, including ducted reverse cycle air conditioning, ceiling fans, solar power with battery storage, solar hot water and substantial under house storage. The double garage provides internal access, while additional off-street parking comfortably caters for a third vehicle.
Lighthouse Beach itself is very much part of the story. The sand is approximately 1.8km from home, while the cafes, restaurants and everyday conveniences of Lighthouse Beach Shopping Village and Tacking Point Public School are within 1.5km. Tacking Point Tavern and Coles are a mostly level 900m walk away. Golf is close too, with two courses within 3.3km.
Warmth, individuality and an abundance of space give this home an appeal that goes well beyond its proportions. It is a place for full households, long summers by the pool and the freedom to live at your own pace - all within easy reach of the beach and the everyday pleasures of Lighthouse living.
Disclaimer: All information contained herein has been obtained from sources deemed reliable; however, it has not been independently verified and its accuracy is not guaranteed. Interested parties must make and rely on their own enquiries.


 ▶
▶


