


Home chevron_right
Brisbane chevron_right


For Sale
For Sale


8 School Street, Woolloongabba, QLD, 4102
Top Offer closing Tuesday 20 October 4pm
House
•- Next inspection:
- Saturday 3 October 12:00 PM
Inspection times
Saturday
What's around 8 School Street

Flawless Inner City Architecture with Dual Retreat Living
Custom crafted by Hezzelic Homes and maintained in flawless showroom condition, this bespoke residence presents a rare opportunity to secure an immaculate, as new architectural home still covered under builders warranty. In a premier inner city enclave renowned for character and heritage residences, contemporary design of this calibre is an exceptional acquisition. Positioned only two kilometres from the Brisbane CBD and set at the very heart of transformative infrastructure, the home delivers an extraordinary balance of rapid inner city connection and immediate domestic calm.
From the striking American oak entry door with keyless digital access through to the matching solid timber floors, bespoke staircase and soaring 2.7 metre ceilings across both levels, the craftsmanship is immediately evident. Every element has been curated to create an environment that feels refined yet effortlessly practical. With low maintenance architecture and the complete reassurance of remaining builders warranty, you can bypass the delays and uncertainties of building, unpack, exhale, and immerse yourself in an elevated lifestyle without the relentless upkeep of an older property. Encompassing a total area of 453m² across its internal and external spaces, the residence provides generous proportions across both levels.
At the centre of the ground floor, the showpiece culinary precinct serves as the natural focal point for everyday family life and large scale entertaining. Spanning six metres beneath an expansive picture window, the stone benchtop provides vast workspace alongside a substantial 2.9 metre central island. Beautifully finished with custom soft close two pac joinery offering an abundance of bespoke storage, LED backlit accents, two sinks, an AEG steam and convection oven, induction cooktop, and an integrated bar wine fridge, it represents the ideal fusion of commercial grade functionality and understated elegance.
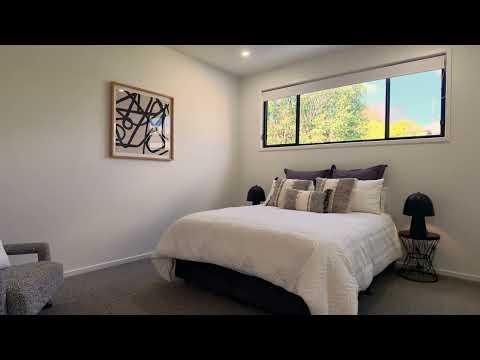
The adjoining open plan living and dining spaces connect seamlessly to the outdoor patio with north aspect, enhanced by motorised electric blinds and integrated smart technology. Designed with flexibility in mind, the ground level incorporates a private guest suite, allowing extended family or visitors to reside in complete privacy under one roof. Upstairs, an expansive second living retreat anchors the family accommodations, complemented by plush premium carpeting and a layout that balances shared connection with individual retreat.
The primary suite serves as an indulgent personal haven, appointed with twin Villeroy & Boch hand basins, brushed Argent tapware, and a luxurious dual rain shower set within floor to ceiling tiles.
Engineered for optimal sustainability, comfort, and ongoing cost efficiency, the residence features a six star energy rating, Sun Energy glass, and full wall and ceiling insulation. A substantial 11.8kW solar system is paired directly with a dedicated Tesla electric vehicle charger, while year round climate control is managed via a 14kW MyAir seven zone Wi Fi ducted air conditioning system and whisper quiet DC ceiling fans throughout.
The grounds have been curated for effortless upkeep, highlighted by timber look Knotwood boundary fencing and balcony screening backed by a twenty five year product warranty. A private recreational area measuring approximately 12 metres by 2.8 metres offers secure outdoor space for children and pets without demanding weekend maintenance.
Vehicle accommodation and property access are outstanding for this inner city address. A wide 3.2 metre dual driveway leads through secure automated electric gates to the double lock up garage, which provides dedicated built in storage. An additional driveway ensures rare off street parking flexibility for a third vehicle, boat, trailer, or visiting guests. Complete with integrated WiFi security camera, sensor lighting, and high speed NBN connectivity, this is a turnkey residence of undeniable pedigree and enduring future value.
Property features:
Custom contemporary build by Hezzelic Homes in immaculate, as new showroom condition
Still covered under builders warranty for complete peace of mind
Two kilometres from Brisbane CBD in an exceptional growth and infrastructure corridor
453m² total area including internal and external spaces
Solid American oak entry door with digital keyless lock, matching solid timber flooring and staircase
2.7 metre high ceilings across both ground and upper levels
Private ground floor guest retreat plus secondary living retreat upstairs
Showpiece kitchen with 2.9 metre stone island, six metre window bench, extensive custom soft close two pac cabinetry, LED backlighting, two sinks, and integrated bar wine fridge
AEG steam and convection oven, AEG induction cooktop
Primary suite featuring twin Villeroy & Boch hand basins, Argent tapware, and dual rain shower
Outdoor entertaining patio boasting a coveted north aspect
11.8kW solar power system with dedicated Tesla electric vehicle charger
Six star energy efficiency rating with Sun Energy glazing and comprehensive wall and ceiling insulation
14kW MyAir seven zone Wi Fi connected ducted air conditioning and DC ceiling fans throughout
Motorised electric blind to the main living area
Low maintenance Knotwood balcony screening and boundary fencing backed by a 25 year warranty
Approx. 12m x 2.8m level recreational area ideal for children and pets
Double lock up garage with extensive built in storage plus separate driveway offering additional off street parking
3.2 metre dual driveways secured by automated electric entry gates
Integrated WiFi security camera, external sensor lighting, and high speed NBN ready
Disclaimer
This property is being sold by auction or without a price and therefore a price guide cannot be provided. The website may have filtered the property into a price bracket for website functionality purposes.
Disclaimer:
We have in preparing this advertisement used our best endeavours to ensure the information contained is true and accurate, but accept no responsibility and disclaim all liability in respect to any errors, omissions, inaccuracies or misstatements contained. Prospective purchasers should make their own enquiries to verify the information contained in this advertisement.
 ▶
▶assignment
Explore comparables, sales history and growth for this property.
Learn more Contact


Contact agent

Paula
Lead Agent
Other properties for sale by Place Estate Agents - Bulimba


For Sale
Expressions of Interest Closing Thursday 29th 4pm directions_car
18 Franklin Street
Highgate Hill QLD 4101
House
Browse properties sold in nearby areas
