Celebrating the enduring beauty of traditional Queenslander architecture, this immaculate family home commands an elevated, north-facing 733m² allotment in one of Bulimba's most desirable locations. Beautifully renovated for modern family living, it captures spectacular views across Hamilton Hill to Albion and beyond.
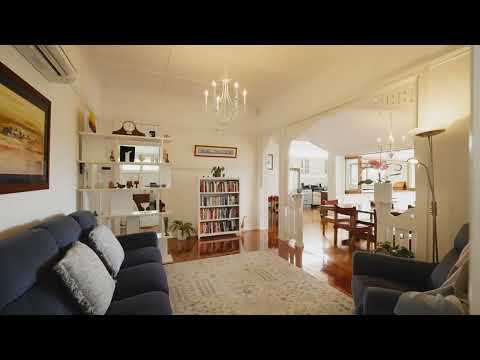
Its classic character façade creates a memorable first impression, framed by established tropical gardens and a generous lawn. Inside, two expansive levels reveal a considered blend of traditional detailing and contemporary comfort. VJ walls, soaring ceilings, leadlight windows and wide polished timber floors preserve the home's warmth and authenticity, while plantation shutters, abundant natural light and cooling breezes enhance its relaxed atmosphere.
At the heart of the upper level is the stunning north-facing kitchen, where recycled blue gum timber benchtops and an island bench bring richness and character to the soft-toned cabinetry. Designed for those who love to cook, it features a Falcon Elan 900 dual-fuel stove with a five-burner gas cooktop, two electric ovens and a separate grill, complemented by a Schweigen rangehood and integrated AEG dishwasher.
A beautifully appointed butler's pantry adds a stone benchtop, double sink and valuable preparation and storage space, while quality Blum cabinetry fittings complete this highly functional kitchen.
An enormous servery window opens directly to the substantial rear deck, allowing meals, conversation and entertaining to flow effortlessly outdoors. Capturing breathtaking northern views, this impressive covered space features a dramatic pitched roof, exposed framework and glass balustrading that preserve the outlook. It is an exceptional setting for long lunches, family dinners and evening drinks with friends.
Multiple formal and casual living areas provide valuable space for the family to come together or retreat. The upper level accommodates three bedrooms, with one offering the flexibility to be fully enclosed or enjoyed as an additional lounge.
The beautiful new main-bedroom suite features a walk-in wardrobe and stylish ensuite with pretty feature tiles. Perfectly positioned beside a north-facing window, the bathtub invites a long afternoon soak while enjoying the elevated outlook. An additional family bathroom with a traditional claw-foot bathtub complements the home's Queenslander character.
An internal staircase leads to the lower level, where two further bedrooms, a kitchenette, bathroom, laundry and additional lounge create an ideal retreat for teenagers, guests or extended family. Opening directly to the covered patio, pool and gardens, this level also provides excellent potential for dual living.
The fully tiled magnesium mineral swimming pool forms a striking centrepiece of the backyard, complete with a generous step for younger children or relaxed poolside lounging. Its Zodiac equipment — including a variable-speed pump, Hydroxinator and sand filter—is discreetly housed within a dedicated pump house, while a Zodiac robotic cleaner makes maintenance simple.
Established gardens wrap around the home, while the remaining lawn provides a private and secure space for children and pets to play. Two 1,500-litre Team Poly slimline rainwater tanks support the gardens, and a charming purpose-built shed offers additional storage.
Car enthusiasts, tradespeople and home handymen will appreciate the substantial three car garage with an automatic front door and drive-through rear access. Offering room for 3 vehicles plus a 4th on the driveway, a trailer, tools or a dedicated workshop, it is an exceptionally versatile inclusion.
Further features include:
- Internal and external plantation shutters
- Clear bistro blinds enclosing the front verandah
- High-flow gas hot-water system
- NBN connectivity
- In-line Vacu-Maid system
- DSC security system
- Two Mitsubishi split-system air-conditioners
- Six ceiling fans
- Near new roof
- Polyurethane-coated tandem garage floor
Despite its peaceful setting, the home is within easy walking distance of Oxford Street's renowned cafés, restaurants and boutiques. Bus and CityCat services are readily accessible, while excellent schools, beautiful parklands and the emerging Bulimba Barracks precinct are all conveniently close.
Offering five bedrooms, multiple breakout zones, dual-living flexibility, exceptional entertaining spaces and spectacular northern views, this beautifully presented Queenslander delivers the space, character and lifestyle that growing families so highly value.
Disclaimer
This property is being sold by auction or without a price and therefore a price guide cannot be provided. The website may have filtered the property into a price bracket for website functionality purposes.
Disclaimer:
We have in preparing this advertisement used our best endeavours to ensure the information contained is true and accurate, but accept no responsibility and disclaim all liability in respect to any errors, omissions, inaccuracies or misstatements contained. Prospective purchasers should make their own enquiries to verify the information contained in this advertisement.


 ▶
▶


