Fully renovated and move-in ready, this impressive residence offers exceptional functionality, contemporary finishes and a lifestyle location that places the very best of the Bayside within easy reach. 100 Sibley Road offers an elevated family lifestyle where contemporary design, generous proportions and effortless entertaining come together in one impressive home.
Positioned to capture bay breezes and distant mountain views across the local surrounds, this intelligently designed residence has been thoughtfully created to provide exceptional open-plan living while maintaining a warm and welcoming atmosphere for all ages.
Behind a sleek modern fence with electric gated entry, the home enjoys excellent privacy and security. Crisp white interiors are complemented by warm timber finishes, striking black accents and an abundance of natural light, creating a sophisticated yet relaxed contemporary aesthetic throughout.
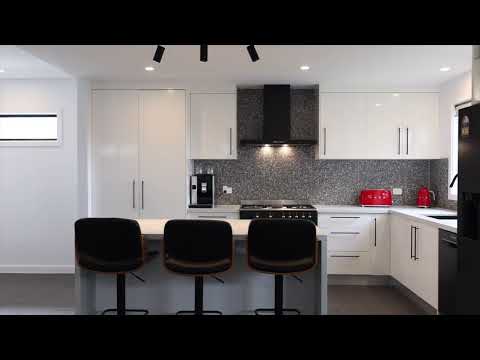
At the heart of the home is the expansive open-plan kitchen, dining and living area. Designed for connection and entertaining, the contemporary kitchen features an impressive 40mm stone breakfast bench, generous storage and a quality combination of Bosch and Smeg appliances. Adding another sophisticated touch is the illuminated beverage cabinet with integrated LED lighting, creating a striking feature when entertaining family and friends.
The adjoining dining space comfortably accommodates an oversized table for family gatherings, while large sliding doors seamlessly connect the living area to the covered deck, creating exceptional indoor-outdoor flow. Elevated above the backyard and surrounded by established tropical greenery, this inviting entertaining space enjoys cooling breezes and leafy outlooks—perfect for long lunches, weekend barbecues or relaxing with friends into the evening.
Adding to the home's versatility is its flexible two-level layout, providing excellent options for families at different stages of life. The ground floor lends itself beautifully to multi-generational living, offering separation for elderly parents, while equally providing teenagers or adult children staying at home longer with their own space away from the main family living areas. It could also serve as a separate retreat, guest zone or additional living area as family needs evolve.
The generous main bedroom is a peaceful sanctuary featuring plantation shutters, warm timber detailing and pendant lighting, complemented by a stunning fully renovated ensuite with twin basins, a floating timber vanity, feature lighting, black tapware and an impressive walk-in shower finished in dramatic floor-to-ceiling tiles.
Outside, the fully fenced backyard provides a secure, low-maintenance space for all to enjoy, while the double garage and electric gate complete the home's practical family appeal.
Property Highlights:
· Fully renovated, contemporary two-level residence
· Versatile floorplan ideal for multi-generational families, teenagers or adult children living at home longer
· Ground-floor accommodation offering excellent separation and flexibility as family needs evolve
· Elevated position capturing bay breezes and views of the distant mountains
· Fully fenced property with sleek front fence and electric gated entry
· Expansive open-plan kitchen, living and dining area with seamless flow to the outdoor deck
· Contemporary kitchen featuring an impressive 40mm stone breakfast bench
· Quality Bosch and Smeg appliances
· Illuminated alcohol cabinet with integrated LED lighting, ideal for entertaining
· Large covered alfresco entertaining deck overlooking established greenery
· Generous main bedroom with plantation shutters and designer pendant lighting
· Luxurious renovated ensuite with twin basins, floating timber vanity and statement finishes
· Split-system air-conditioning and ceiling fans
· Double garage
· Secure, low-maintenance backyard with room for children and pets
Lifestyle & Convenience:
Enjoy the convenience of living moments from some of the Bayside's most sought-after amenities, including highly regarded schools, public transport, parks, Wynnum Golf Club and the relaxed coastal lifestyle that Wynnum and Manly are renowned for.
· Lindum Train Station – approximately 700m
· Iona College – approximately 500m
· Wynnum State School – approximately 700m
· Wynnum Golf Club – approximately 550m
· Wynnum Plaza – approximately 1.5km
· Wynnum Esplanade – approximately 2.2km


 ▶
▶


