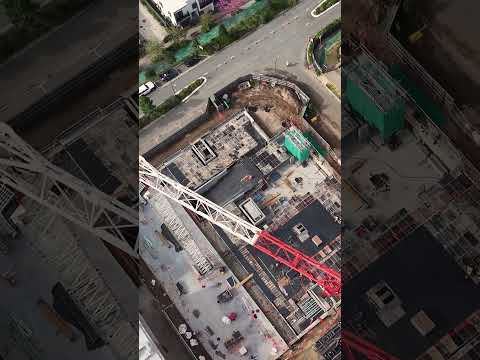
UNDER CONSTRUCTION
Offering a considered balance of space, comfort and functionality, Residence 201 is a thoughtfully planned two bedroom apartment within Plaza Place. Generous living spaces connect naturally to the balcony, while practical storage and a dedicated study zone make the home equally well suited to relaxed everyday living and working from home.
At the heart of Carseldine Village, Plaza Place brings together human-centred design and the convenience of a connected neighbourhood. Designed by Architectus and delivered by Fingerprint Developments (De Luca), the project places cafés, retail, parklands and public transport within easy reach, while providing residents with a landscaped communal plaza and exclusive rooftop retreat.
Residence Highlights
Full-height glazing connecting the living space with the balcony
2.7m ceilings throughout living, dining and bedrooms
Galley-style kitchen with breakfast-bar seating
Fisher & Paykel appliances including induction cooktop, externally ducted rangehood, undermount oven and fully integrated dishwasher
Two well-proportioned bedrooms with built-in wardrobes, mirrored sliding doors and ceiling fans
Dedicated built-in study desk
Additional pantry, linen and storage space
Bathroom with floor-to-ceiling tiles, shaving cabinet and undermount storage
Quality finishes including stone benchtops, ducted air-conditioning and hybrid timber-plank flooring
Building & Resident Amenities
Residents' lobby opening to a landscaped communal plaza
Exclusive rooftop retreat with multiple BBQ zones, seating and landscaped areas
Elevated park and city outlooks for relaxing or entertaining
Purchase Details
Secure your future home with a 10% deposit, with nothing further to pay until completion (estimated Q4 2027).
View via advertised open home times or private inspection
Display Suite | Carseldine Village | 520 Beams Road, Carseldine
* Renders are indicative artist impressions only.


 ▶
▶


