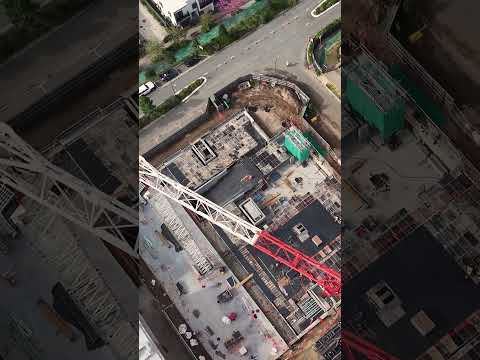
UNDER CONSTRUCTION
Positioned on Level 7, Residence 703 combines generous proportions with a thoughtfully planned two bedroom, two bathroom layout at Plaza Place. Offering 97 sqm of total living, the residence provides an excellent sense of space, with an open-plan living zone extending to a substantial balcony and well-separated bedrooms creating privacy within the home.
Designed around the way people live day to day, the floorplan balances open, connected living with practical features including a dedicated study, generous storage and a well-appointed kitchen at the heart of the home. Full-height glazing strengthens the connection between indoors and out, while the generous balcony provides valuable additional space for dining, entertaining or simply unwinding.
Designed by Architectus and delivered by Fingerprint Developments (De Luca), Plaza Place brings human-centred apartment living to the heart of Carseldine Village. Residents enjoy cafés, retail, parklands and transport within easy reach, complemented by landscaped communal spaces and an exclusive rooftop retreat.
Residence Highlights
Elevated position on Level 7
78 sqm internal living + 19 sqm balcony 97 sqm total
Generous open-plan kitchen, dining and living area
Full-height glazing connecting the living zone with the balcony
Well-separated bedrooms providing greater privacy
Dedicated built-in study zone
Additional linen and storage throughout
2.7m ceilings throughout living, dining and bedrooms
Fisher & Paykel appliances including induction cooktop, externally ducted rangehood, oven and fully integrated dishwasher
Bathrooms with floor-to-ceiling tiles, shaving cabinets and undermount storage
Refined finishes including stone benchtops, ducted air-conditioning and hybrid timber-plank flooring
Building & Resident Amenities
Feature 3.3m-high residents' lobby opening to a landscaped communal plaza
Exclusive rooftop retreat with multiple BBQ zones, seating and landscaped areas
Elevated park and city outlooks ideal for relaxing or entertaining
Purchase Details
Secure your future home with a 10% deposit, with nothing further to pay until completion (estimated Q4 2027).
View via advertised open home times or private inspection
Display Suite | Carseldine Village | 520 Beams Road, Carseldine
* Renders are indicative artist impressions only.


 ▶
▶


