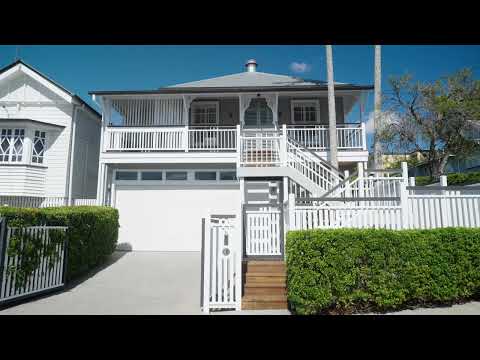
Combining Queenslander charm with a bold contemporary extension and a completely separate one-bedroom dwelling, this exceptional property presents a rare opportunity for multi-generational living, extended families or those seeking an additional income-producing asset in an inner-city setting. The architect-designed main residence unfolds across three expansive levels, creating an abundance of space and separation for families of all ages, while the detached dwelling provides an entirely independent living environment with its own access and amenities.
Designed for flexibility without compromising luxury, the main residence offers multiple living zones, generous bedrooms and bathrooms across each level, resort-style leisure facilities and exceptional entertaining spaces nestled within private gardens. Whether accommodating grandparents, adult children, extended family or guests, the home's expansive configuration allows multiple generations to live together while still enjoying their own private spaces. The separate one-bedroom dwelling adds an entirely different dimension, providing the flexibility to generate additional rental income, accommodate family or operate as a private guest retreat.
A truly rare offering so close to Brisbane's inner city, the property occupies an elevated north-facing corner block within easy reach of Cat & Fiddle Markets, revamped Milton Road Junction, Toowong Village and the city's major education precinct. Upper levels capture city vistas, while premium inclusions encompass smart technology, security systems and acoustic and fire-rated building materials.
• Sophisticated lounge/dining room with custom cabinetry
• Three expansive levels of flexible family accommodation
• Stylish interiors with hardwood floors and bespoke finishes
• Multiple living zones provide separation across generations
• Effortlessly flows onto deck for all-season entertaining
• Enclosed by large sliding glass doors optimising useability
• Opens to courtyard with lawn and tropical bamboo greenery
• Swimming pool with spa jets installed in seat back and base
• Water feature, undercover poolside terrace includes sauna
• Kitchen has Miele appliances, sleek cabinetry and benchtops
• Generous bedrooms and bathrooms positioned across all floors
• Loft primary with sitting room, ensuite and walk-in wardrobes
• Adjoins deck complete with spectacular city skyline views
• Vast floorplan includes second living area with kitchenette
• Extends onto secluded entertainers' stone alcove or gymnasium
• Air conditioned throughout, high ceilings with Velux skylights
• Fully insulated, double layer 16mm fire rated plasterboard
• 'Hush' acoustic glass along Gregory Street side of dwelling
• Cbus lighting and emergency 'Spitfire' lights on stairwell
• Programmable water temperature, volume, overflow controllers
• Secure fenced grounds with automated gateway to garage
• Completely separate one-bedroom dwelling with private access
• Granny flat with direct side gate access from Gregory Street
• Bright living/dining area transitions to screened balcony
• Fully equipped kitchen, separate bathroom and laundry
• Good sized main bedroom and versatile open plan loft space
• Individually metered, ideal for rental income or extended family
• Rare opportunity for multi-generational living with independent accommodation
To obtain further information or to arrange a private inspection, please contact Massimo Di Paolo on 0401 595 142 or Reuben Packer-Hill on 0401 840 361


 ▶
▶


