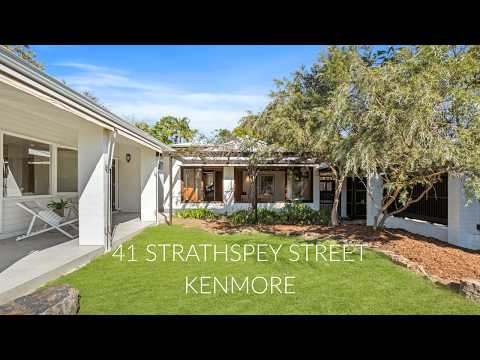
A home that honours its Griffin & Knowlmann heritage while embracing modern living, this beautifully renovated single-level residence strikes a balance that is rarely achieved. New hybrid timber flooring, fresh paint inside and out, handsome new timber front doors and a long list of carefully executed improvements have given the home a crisp, contemporary feel, while preserving the timeless architectural character that has made these homes so sought after. The quality of the workmanship is evident at every turn.
The intelligently designed floorplan is equally impressive. Multiple generous living spaces, excellent separation between the master suite and remaining bedrooms, and the ease of single-level living make the home perfectly suited to young families, professional couples and downsizers alike. An abundance of timber-framed doors and windows bathe the interiors in natural light while inviting cooling breezes throughout, creating the effortless connection between indoors and out that Griffin & Knowlmann homes are so admired for. A substantial extension and renovation to the original residence have been complemented by architect Chris Bligh's beautifully crafted detached garden studio and workshop. Wrapped in warm architectural plywood and framed by an entire wall of sliding glass windows, the studio looks through the climber covered pergola before your eye is drawn across the sun-drenched lawn beyond. Whether you're working from home, pursuing a creative passion or simply escaping with a coffee and a laptop, it's the kind of space you'll find excuses to spend time in.
Outside, a landscape designed by Lawrie Smith AM surrounds the home with established native planting, privacy and a wonderful connection to the garden. Set on a mostly level, fully fenced 836sqm block with a wide 23.4-metre frontage, there is ample room for children, pets and entertaining, along with scope to add a swimming pool or further enhance the property over time. Combined with its position in the tightly held Kenmore Gardens Estate-where children can walk to Kenmore South State School without crossing a single road and everyday shopping is just minutes away-this is a home that will appeal to buyers at every stage of life.
Set to sell at auction if not before, we implore you to be very quick to view!
INSIDE THE HOUSE:
• General: New hybrid timber flooring throughout, fresh paint inside and out, new timber front doors, full insulation and air conditioning to three rooms for year-round comfort;
• Living: Multiple spacious living areas including a formal lounge and separate family room, both enjoying beautiful natural light and cooling cross-breezes;
• Dining: Separate formal and informal dining spaces providing flexibility for everyday living and entertaining;
• Kitchen: Well-maintained two-pack kitchen with quality European appliances;
• Master Suite: Oversized and airy bedroom with full bank of large windows looking out to private courtyard plus own ensuite bathroom;
• Bedrooms: Three additional bedrooms, each with large windows;
• Bathroom: Original Griffin & Knowlmann bathroom with bath retaining authentic mid-century character. Toilet is separate;
• Home Office / Studio: Architect-designed detached timber-lined garden studio overlooking the landscaped gardens, ideal as a home office, creative studio, consulting rooms or private retreat, with future potential for self-contained accommodation (STCA);
• Comfort: Recently serviced slow combustion fireplace providing warmth and ambience through winter;
• Laundry: Renovated laundry with excellent storage;
• Storage & Workshop: Linen cupboard plus workshop with three-phase power.
OUTSIDE THE HOUSE:
• 836sqm mostly level block with an impressive 23.4-metre frontage;
• Fully fenced yard with excellent visibility from the living areas, ideal for children and pets;
• Private front courtyard plus entertaining deck and veranda;
• Beautifully landscaped gardens;
• Roof restored and finished in Dulux Surf Mist to improve heat reflection;
• 22,500-litre underground concrete rainwater tank with taps throughout the garden;
• Infrastructure already in place for a future swimming pool;
• Architect-designed renovation and extension to the home, complemented by Chris Bligh's striking detached garden studio, carport and workshop;
• Plans for a future Stage Two extension included with the sale.
THE LOCATION:
• Within the catchment for Kenmore South State School and Kenmore State High School;
• Just metres from Kenmore South State School with no roads to cross;
• Only 2 minutes to Kenmore Plaza and approximately 6 minutes to Kenmore Village;
• Within 10-20 minutes of Brisbane Boys' College, St Peters Lutheran College, Brigidine College and Ambrose Treacy College;
• Quiet, tightly held neighbourhood with an attractive established streetscape and a strong sense of community.
Building & Pest Inspection reports available upon request.


 ▶
▶


