A BRAND-NEW THREE-BEDROOM APARTMENT WITHIN ONE OF PERTH’S MOST ANTICIPATED NEW ADDRESSES
3 Bedrooms | 2.5 Bathrooms | 124sqm Internal | 15sqm Balcony | 2sqm Lobby | 4sqm Storage | NW/W/SW Aspect | Secure Car Bay
Positioned within the striking architecture of West Residences, this exceptional property presents an opportunity to be among the first to call this distinctive Mount Lawley address home.
Set on Level 5, this luxurious 3 bedroom, 2.5 bathroom apartment offers 124sqm of beautifully appointed interiors, a 2sqm lobby and a further 15sqm private balcony. Exceptional craftsmanship, quality finishes and spectacular views across Mount Lawley towards the Perth city skyline come together in a thoughtfully designed floorplan, centred around natural light, considered living spaces and an effortless connection between indoors and out.
From the moment you enter, the sense of quality is unmistakable. A welcoming entry hall with a dedicated key drop zone, 2.7-metre ceilings, decorative skirting boards, timber flooring, 100% wool carpets, a neutral Steam colour scheme, designer fixtures and fittings, refined kitchen and bathrooms, ample storage and premium finishes complete the space.
At the heart, the open-plan kitchen, dining and spacious living area create an impressive setting for both everyday living and entertaining. The custom-designed kitchen features laminated cabinetry, integrated Miele appliances and Cosentino Dekton ultracompact stone benchtops and splashbacks, while the living space opens seamlessly onto the private balcony and breathtaking outlook beyond.
The main suite is a timeless private retreat with generous built-in robes and an ensuite featuring stone benchtops, double sinks, custom-made cabinetry with laminated doors, statement lighting, penny-round tiles, and designer fixtures and fittings. Two further bedrooms offer flexibility for family, guests, or a dedicated home office, complemented by a second bathroom and a laundry/powder room.
A DISTINCTIVE PERSPECTIVE
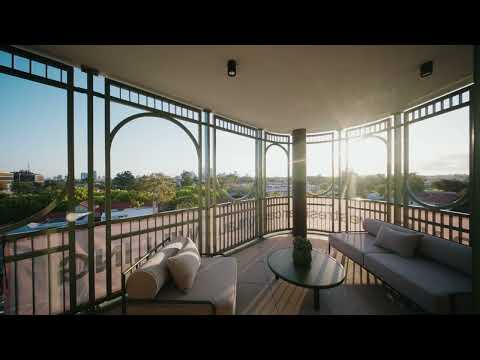
The 15sqm birdcage-inspired balcony is a defining feature, creating an extraordinary architectural effect around the Perth skyline.
Rather than simply looking out towards the city, the design creates a series of beautifully framed perspectives - almost as though the skyline has been curated into a collection of individual artworks. The ever-changing outlook takes in Mount Lawley, the Perth CBD, Optus Stadium and Matagarup Bridge, creating a spectacular backdrop from morning through to evening.
A NEW ARCHITECTURAL LANDMARK
Created by Willing, a Western Australian family business synonymous with quality construction and craftsmanship, West Residences is a brand-new architectural address designed by acclaimed Klopper & Davis Architects in collaboration with internationally renowned landscape architects CAPA.
Inspired by New York’s iconic Flatiron Building, West Residences strong angular forms, oversized balconies and considered landscaping create a distinctive new presence in Mount Lawley. With just 30 boutique apartments, the building offers a more intimate approach to living, where architecture, landscape and lifestyle seamlessly combine.
Residents enjoy access to the beautifully landscaped Level Three Orangerie, while Willing Coffee at ground level brings its vibrant flagship cafe directly to your doorstep.
MOUNT LAWLEY, CITY & BEYOND
Positioned on West Parade, Beaufort Street’s renowned cafes, restaurants, bars and boutiques are just moments away. The Perth CBD is less than 3km away, with the Swan River, Optus Stadium and Matagarup Bridge also within easy reach.
Train Station and local bus services provide convenient connections into the city and beyond, while major arterial routes including Guildford Road, Lord Street and Graham Farmer Freeway provide easy access throughout Perth and to Perth Airport.
Whether heading into the city, across Perth, to the river or further afield, West Residences offers a beautifully connected base from which to enjoy the best of inner-city living.
503 FEATURES:
* 124sqm internal area | 15sqm balcony | 2sqm lobby | 4sqm storage area | 145sqm total area (excluding car bay)
* Three bedrooms | two bathrooms | laundry/powder room
* NW/W/SW aspect with spectacular Perth city and Mount Lawley views
* Views towards Optus Stadium and Matagarup Bridge
* Entry hall with dedicated key drop zone, ready for your furniture
* Main suite with generous built-in robes and ensuite
* Open-plan kitchen, dining and spacious living area
* Bespoke kitchen & bathroom cabinetry
* Premium Miele integrated kitchen appliances, including 4-zone induction cooktop, 76L oven, rangehood and fully integrated dishwasher
* Cosentino Dekton ultracompact stone benchtops and splashbacks
* Luxurious bathrooms with stone benchtops, statement lighting and penny-round tiles
* Designer fixtures and fittings throughout
* 2.7 metre ceilings and decorative skirting boards
* Timber flooring and 100% wool carpets
* Neutral Steam colour scheme
* Ample integrated storage
* Bosch heat pump dryer
* V-Lam Hush acoustic glass
* Secure car bay
* Visitor parking and bicycle storage
* Landscaped Level Three Orangerie Common Outdoor Area
* Ground-floor flagship Willing Coffee
* Solar power to an embedded network
* Secure lobby and CCTV
* Resident dog wash
Brand new and beautifully crafted, West Residences brings together luxurious interiors, exceptional architecture, private outdoor living and an extraordinary Perth outlook - creating an exclusive address set to become one of Perth’s most iconic cityscape landmarks.
FOR FURTHER INFORMATION OR TO ARRANGE A PRIVATE INSPECTION, PLEASE CONTACT LOUISE NEAL ON 0423 422 721.
Disclaimer: While every effort has been made to ensure the accuracy of these particulars, no warranty is given by the vendor or the agent as to their accuracy. Interested parties should not rely on these particulars as representations of fact but must satisfy themselves by inspection or otherwise.


 ▶
▶


