Cherrybrook Technology Catchment / Oakhill Drive Public
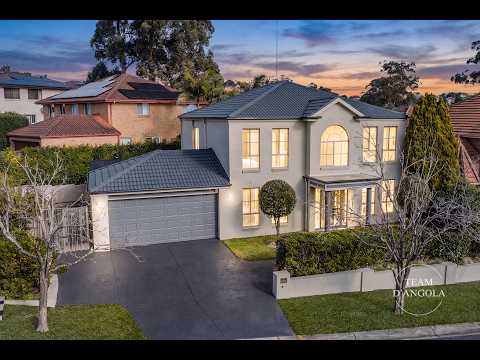
Perfectly positioned within the highly sought-after Oakhill Estate, this impressive family home offers generous proportions, multiple living areas and effortless indoor-outdoor entertaining. Designed for growing families, it combines space, privacy and quality in one of Castle Hill's most desirable neighbourhoods.
The home features four generously sized bedrooms, all with plush carpet, built-in wardrobes and ducted air conditioning, while the luxurious master suite includes a walk-in wardrobe and stylish ensuite. Multiple living zones include a formal lounge, dedicated media room, light-filled open plan family and dining area, plus an upstairs rumpus that provides valuable additional space for a children's retreat, games room or home office.
The centrally positioned kitchen is beautifully appointed with gas cooking, stainless steel appliances, stone benchtops, polyurethane soft-closing cabinetry, ample storage and a convenient servery to the dining area. Outside, the undercover alfresco overlooks a sparkling saltwater swimming pool with a tranquil water feature, while the private backyard is framed by established greenery, creating a peaceful and secluded setting.
- Four spacious bedrooms with built-in robes, carpet and ducted air conditioning
- Master suite with walk-in robe and private ensuite
- Formal lounge, media room and open plan family/dining area
- Upstairs rumpus room for added living space
- Modern kitchen with gas cooking, stone benchtops and ample storage
- Downstairs powder room and internal laundry, Ducted air conditioning throughout
- Covered alfresco entertaining area, Saltwater pool with water feature
- Automatic double garage
- Zoned for Cherrybrook Technology and Oakhill Drive Public
- Cherrybrook Shops (approx. 2.7km), Oakhill Village Shops (approx. 1.4km)
- Cherrybrook Metro (approx. 3.4km) and City Express bus stop (approx. 400m)
- Castle Towers Shopping Centre and Metro (approx. 4.1km)


 ▶
▶


