Perfectly positioned in a central location close to the CBD, 49 Sturt Street offers a practical and versatile opportunity for those seeking a low-maintenance property with the added potential to update and personalise over time.
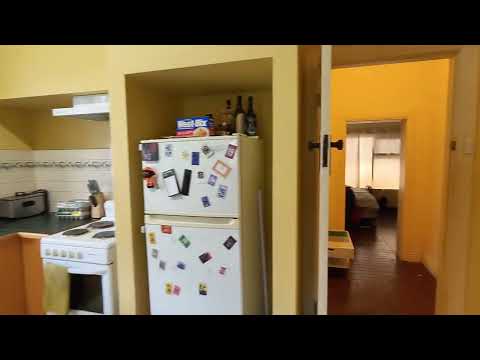
Stepping inside, the lounge room provides a welcoming living space complete with timber flooring, ceiling fan and a wood heater, which does require servicing. The spacious kitchen offers plenty of room for everyday cooking and is fitted with lino flooring, a single sink and electric cooking.
Accommodation is well catered for with three bedrooms. Bedroom one features timber flooring and built-in robes, while bedroom two is carpeted and also includes built-in robes. Bedroom three is generously sized with carpeted flooring, providing a blank canvas ready to be tailored to your needs.
The bathroom includes a vanity, walk-in shower and bath, while a separate toilet adds extra convenience. The laundry is well equipped with ample storage and a trough, providing a practical and functional space for everyday household needs.
A sunroom provides additional versatility and creates a natural connection between the interior and outdoor areas. Stepping outside, the paved pergola is semi-enclosed, offering a practical space for entertaining or relaxing. An electric roller door provides convenient access for parking, adding to the property's functionality.
Whether you're looking for a low-maintenance property in a central location or a home with scope to refresh and update, 49 Sturt Street presents an opportunity to create a space that suits your lifestyle and make it your own.
Additional Information:
Land Size: Approx 380m2
Building Size: Approx 137m2
Council Rates: Approx $455 per quarter
Emergency Services Levy: Approx $91 per annum
Water / Sewerage Rates: Approx $191 per quarter
Age of Building: Approx 1920
Currently rented at $410 per week
Rental Appraisal: Approx $420-$430 per week
Disclaimer:
All information provided has been obtained from sources we believe to be accurate; however, we cannot guarantee its accuracy and accept no liability for any errors or omissions. This includes, but is not limited to, land size, floor plans, building size, age, condition, rates, outgoings, zoning, approvals, and property features. All images, floor plans, and descriptions are for illustrative purposes only and measurements are approximate.
Interested parties are encouraged to make their own enquiries and obtain independent legal and financial advice. Please refer to the Consumer and Business Services Form R7 http://www.cbs.sa.gov.au/assets/files/form_r7_warning_notice.pdf in reference to any financial or investment advice contained within this communication. Liability limited by a scheme approved under Professional Standards Legislation.
The Property Co. SA | RLA: 312 565


 ▶
▶


