Some homes are designed to make an impression. Others are thoughtfully created to be lived in, loved and enjoyed for years to come. This home is both! From the outset, 28b Anderson Street was conceived as something special, an architecturally designed, custom-built family residence where quality was never compromised, every space had a purpose, and timeless design was balanced with the demands of modern family living.
Set in the heart of Chifley, this impressive 278m² residence spans two thoughtfully designed levels, delivering an exceptional sense of space, light and functionality. From the striking architectural façade and clean contemporary lines to the beautifully landscaped private surrounds, the quality and attention to detail are evident from the moment you arrive.
The home is perfectly designed around the way you live. At the heart of the home is an expansive open-plan living, dining and kitchen area, bathed in natural light beneath soaring 3.6m ceilings. Large double glazed sliding doors create a seamless connection between the interiors and the covered alfresco entertaining area, providing the perfect setting for entertaining friends, hosting family gatherings or simply enjoying everyday life. Just be sure to always keep the fridge stocked with drinks & nibbles.
This expansive kitchen is designed to impress which is a statement feature and a highly functional family hub, combining premium Bosch appliances with bespoke custom joinery and an impressive 60mm stone waterfall island. An oversized walk-in pantry provides exceptional storage and functionality, while the generous proportions make the kitchen equally suited to everyday family life and entertaining.
The thoughtfully considered floorplan provides an ideal balance between shared family spaces and private retreats. The master suite and main living areas are positioned downstairs, while upstairs offers four generous bedrooms together with a study/rumpus area, providing genuine separation and flexibility for a growing family, teenagers, guests or working from home. Every square metre has been purposefully designed, not simply to maximise space, but to enhance the way the home is experienced and lived in.
The attention to detail continues throughout the home. Luxurious bathrooms feature full-height tiling and custom floating vanities, while timber flooring and premium carpets provide warmth and texture throughout. The entire home is finished with square-set ceilings, complemented by solid timber stairs and a glass balustrade, creating a refined contemporary aesthetic.
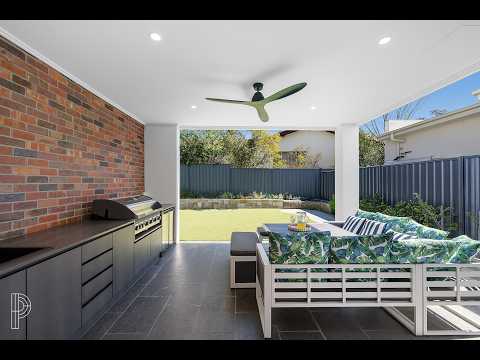
Custom joinery and extensive built-in storage have been thoughtfully incorporated throughout, ensuring the home remains as practical as it is beautiful. Outside, the established landscaping creates a private and inviting setting, with low-maintenance gardens, feature stone walls and irrigation. The covered alfresco area extends the living space outdoors and incorporates its own kitchen and custom joinery, making outdoor entertaining effortless throughout the year.
If you're after a connected Woden Valley lifestyle this home is positioned in a highly convenient pocket of Chifley, the home offers easy access to everyday amenities while remaining within easy reach of Canberra's major employment, retail and lifestyle precincts. A home of genuine architectural quality, considered design and enduring appeal, Anderson Street offers an exceptional combination of luxury, functionality and family living in one of Canberra's established inner-south suburbs. Call Elie today for a private tour & begin the journey to become the envy of all your friends and family.
The Perks
· Architecturally designed custom-built home
· Approximately 241m² of living across two levels
· Five generous bedrooms
· Two rumpus/games spaces
· Luxurious master retreat with walk-in robe and ensuite
· Expansive open-plan living, dining and kitchen
· 3.6m high ceilings to living spaces
· Square-set ceilings throughout
· Custom joinery throughout
· Premium Bosch kitchen appliances
· 60mm stone waterfall kitchen island
· Oversized walk-in pantry
· Full-height tiled bathrooms with custom floating vanities
· Timber flooring and premium carpets
· Striking architectural façade
· Large, double-glazed windows
· Expansive sliding doors connecting indoor and outdoor living
· Covered alfresco entertaining area with outdoor kitchen and custom joinery
· Solid timber staircase with glass balustrade
· Generous laundry with custom joinery
· Extensive built-in storage
· Wireless zoned reverse-cycle heating and cooling
· Continuous gas hot water system
· Broadband internet for the home office
· Water tank
· Double garage with internal access
· Low-maintenance landscaped gardens with irrigation
· Approximately 10 minutes' walk to Chifley Shops
· Approximately 5 minutes' drive to Woden Town Centre
· Approximately 20 minutes' drive to Canberra City
The Numbers
· Total internal living: 241m²
· Block size: 498m2
· Garage size: 37m²
· Rates: $6,119.16 per annum approx.
· Land Tax: (only investors) $9,035.00 per annum approx.
· Rental range: $900–$1,000 per week
· Build: 2020
· EER: 6 stars
Disclaimer: The material and information contained within this marketing is for general information purposes only. The Property Collective does not accept responsibility and disclaims all liabilities regarding any errors or inaccuracies contained herein. You should not rely upon this material as a basis for making any formal decisions. We recommend all interested parties to make further enquiries.


 ▶
▶


