Positioned in one of Taylor's most desirable family friendly streets, this beautifully appointed residence combines sophisticated design with premium inclusions and thoughtfully designed living spaces to create the perfect family home. Boasting multiple living areas, high ceilings, abundant natural light and exceptional indoor outdoor entertaining, this home offers a lifestyle of comfort, quality and everyday convenience.
Living and Dining:
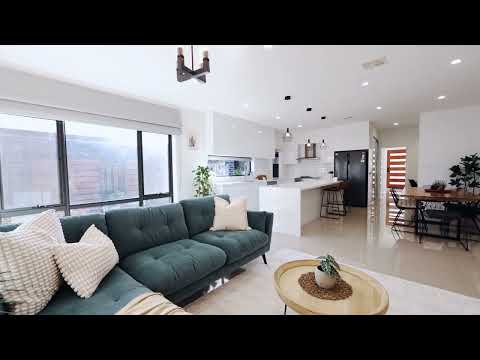
Thoughtfully designed living spaces that maximise natural light while creating a seamless connection between indoor comfort and outdoor entertaining.
- Two generous living areas including a formal lounge and expansive open plan living and dining area.
- Impressive 2.7 metre high ceilings throughout, creating a bright and spacious atmosphere.
- Plantation shutters throughout the main living areas, adding timeless style and privacy.
- LED downlights and feature pendant lighting throughout the living and dining spaces.
- Three zone ducted reverse cycle heating and cooling for year round comfort.
- Double glazed windows and doors throughout, providing excellent thermal efficiency and noise insulation.
- Abundance of natural light flowing throughout the home.
Chef's Kitchen:
A beautifully appointed kitchen designed for both everyday family living and effortless entertaining, combining premium appliances with exceptional storage and quality finishes.
- Premium Smeg 900mm commercial grade six burner gas cooktop with matching rangehood.
- Spacious walk in pantry featuring mirrored built in cabinetry and extensive shelving.
- Stunning 40mm waterfall stone benchtops.
- Soft close cabinetry and drawers providing exceptional storage throughout.
- Dedicated double door fridge cavity with plumbing connection for added convenience.
- Quality finishes and generous preparation space perfect for entertaining.
Bedrooms and Bathrooms:
Designed with comfort and functionality in mind, the accommodation offers generous proportions, quality finishes and flexible living for growing families.
- Spacious master suite featuring plantation shutters, custom walk in robe and a beautifully appointed private ensuite with direct access to the landscaped backyard.
- Three additional generously sized bedrooms, all complete with plantation shutters and built in robes.
- Three beautifully finished bathrooms, including two private ensuites with floor to ceiling tiling and premium fittings.
- Stylish main bathroom featuring a double vanity and quality fixtures.
Separate powder room with vanity, providing added convenience for guests.
Outdoor Living:
A beautifully landscaped outdoor sanctuary designed for entertaining, relaxing and enjoying throughout every season.
- Covered tiled alfresco complete with outdoor blinds and ceiling fan.
- Landscaped backyard featuring artificial grass, established garden beds and planter boxes.
- Tiled stepping stone pathway leading to the clothesline and utility area.
- Separate outdoor deck with pergola, ideal for entertaining family and friends.
- Metal privacy screens and quality fencing providing excellent privacy.
Additional Features:
Premium inclusions that enhance comfort, functionality and energy efficiency.
- Double glazed windows and doors throughout.
- 6.5kW solar panel system helping reduce ongoing electricity costs.
- Double garage with epoxy flooring, remote access and rear roller door access.
- Spacious laundry with extensive built in cabinetry and storage.
- Hallway study nook featuring two dedicated workstations.
- Block out and light filtering roller blinds installed throughout the home.
- LED downlights and designer pendant lighting throughout.
- Fully brick external construction.
- Security camera system for added peace of mind.
- Exceptional storage throughout the home.
Prime Location:
Positioned in one of Taylor’s most desirable streets, this residence captures the perfect balance between tranquillity and convenience. Enjoy a serene setting with breath-taking views while staying moments from modern essentials.
- Elevated position offering sweeping district views
- Surrounded by quality-built homes in a quiet, family-friendly pocket
- Close proximity to Margaret Hendry School and Taylor Adventure Playground
- Minutes to Casey Market Town, Gungahlin Town Centre, and everyday amenities
- Well-connected to public transport, arterial roads, and scenic walking tracks
- A vibrant and growing suburb known for its community spirit and lifestyle appeal
Property Details:
- Block Size: 426 sqm appeox.
- Total Living: 238.20 sqm approx.
- Garage: 40.50 sqm approx.
- Alfresco: 10.80 sqm approx.
- Street Orientation: North
- Built Year: 2020
- EER: 6 stars
- Council Rates: $766 per quarter approx.
- Rental Appraisal: $900 - $950 per week approx.
Your New Lifestyle Awaits!
Combining quality craftsmanship, premium inclusions and thoughtfully designed living spaces, this exceptional family home offers the perfect balance of comfort, style and functionality in one of Taylor's most sought after locations.
Disclaimer: All information contained herein is obtained from property owners or third-party sources which we believe are reliable. We have no reason to doubt its accuracy, however we cannot guarantee it. All interested person/s should rely on their own enquiries.


 ▶
▶


