Experience space, style and effortless entertaining in this custom-designed home, built in 2022 on an expansive 4,023 m² block. Beautifully appointed interiors offer room for the whole family to connect and unwind, while the alfresco area and heated pool set the scene for outdoor gatherings.
• The main bedroom offers a private retreat with a generous walk-in dressing room and its own ensuite
• Dual showerheads, twin basins and a floating stone-topped vanity bring a luxurious touch to the ensuite
• Four additional bedrooms with built-in wardrobes & ceiling fans in each provide added comfort
• Casual living and dining areas, a separate media/theatre room and a kids' retreat offer separate zones to gather, play and unwind
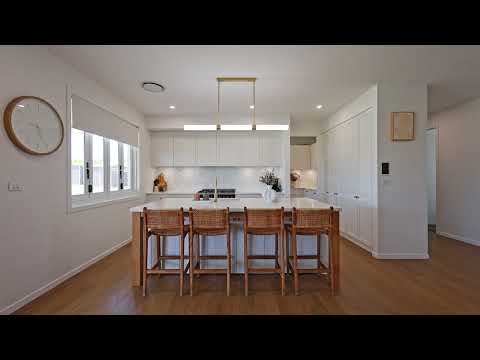
• Stone benchtops, a centre island and butler's pantry create a kitchen equally suited to daily family meals + entertaining
• 900 mm Smeg freestanding range combines a gas cooktop with an electric oven
• Bi-fold servery window connects the kitchen directly to the alfresco area
• Freestanding bath takes centre stage in the main bathroom, complemented by a separate shower
• Separate powder room and laundry with storage and bench space support busy family routines
• Nine-zone ducted air conditioning with individual temperature sensors delivers personalised comfort throughout the home
• A slow combustion wood fireplace is centred in the casual living space
• Nine-foot ceilings and square-set cornices deliver a refined architectural finish
• Stacking doors extend the living spaces to the alfresco entertaining area + plantation shutters provide privacy throughout
• The double garage features an easy-care epoxy floor + ladder access to ceiling loft storage
• A heated 11-metre saltwater pool brings a resort-inspired touch to life at home
• A 12 m × 10 m shed with four-metre eaves and an automatic door offers impressive storage & workshop space
• 3.8 m (approx) clearance beneath the shed door accommodates caravan access


 ▶


