Buyers Guide Price: From $1,600,000
What you see:
Clean lines and a crisp facade set the tone for this contemporary residence. Built for easy living, it pairs a low-maintenance footprint with the kind of space and light most new homes can't offer.
Through the front door, a hallway with timber-look floors takes you past the ground-floor main bedroom. It's a calm, private retreat with plantation shutters, a walk-in robe and an ensuite with a twin vessel-basin vanity. Keeping the main suite downstairs makes the home just as good for downsizers as for families who want the parents' wing apart from the kids.
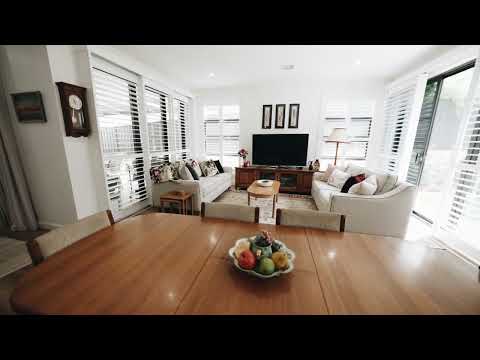
The hallway opens into the heart of the home. Living, dining and kitchen sit in one bright, open-plan space, with plantation shutters filtering the light all day.
The kitchen is built to be used. A big stone island with a black undermount sink and gooseneck mixer anchors the room, with breakfast bar seating along one side. Behind it you've got an induction cooktop, a wall oven, a full stone splashback and warm timber-toned overhead cabinetry, plus a wall of white storage that keeps the clutter out of sight.
Black-framed sliding doors open to a covered alfresco with a ceiling fan and a light-filled roof, so it works in any season. Past that is a lawn framed by tiered sandstone retaining walls and established garden beds.
Upstairs, plush carpet runs through three more bedrooms, each with plantation shutters and built-in robes. They share a light-filled main bathroom with a freestanding bath, a floating vanity and a wall-mounted mixer.
What we see:
Coffee at the island while the morning light comes through the shutters. Long lunches under the alfresco, then the kids spilling onto the lawn. A main bedroom downstairs that lets you close the door on the day, and a home that's new enough that your weekends are yours, not the maintenance list's.
See more:
Ground-floor main bedroom with walk-in robe and twin-basin ensuite
Three more bedrooms upstairs. Two with walk in robes, one with built ins
Kitchen with stone island and breakfast bar, black undermount sink, gooseneck mixer and pendant lighting
Induction cooktop, wall oven and full-height stone splashback
Timber-toned overhead cabinetry with white handleless joinery and floor-to-ceiling storage
Open-plan living and dining with black-framed sliding doors to the alfresco
Main bathroom with freestanding bath, floating vanity and heat lamp
Separate laundry with sink and storage
Ducted & zoned heating and cooling throughout
Timber-look flooring downstairs, carpet upstairs
Plantation shutters throughout
Ground floor powder room
Covered alfresco with ceiling fan
Low maintenance lawn framed by sandstone retaining walls
Established gardens, fully fenced with Colorbond
Irrigation system
Single garage with internal access, plus circular driveway parking
Total Living: 165m²
Garage: 18m²
Alfresco: 30m²
Block Size: 388m²
Built: 2021 (5 years)
EER: 5 stars (with a potential for 6)
Rental Range: $1,250 - $1,400 p.w (approx.)
Rates: $6,420.37 p.a (approx.)
Land Tax: $9,446.50 p.a (approx. only applicable if rented)
Disclaimer: Please note the property will not be marked under offer and inspections will not cease until the exchange of contracts has taken place. The above figures are approximate only. The material and information contained within this marketing is for general information purposes only. HIVE Property does not accept responsibility and disclaim all liabilities regarding any errors or inaccuracies contained herein. You should not rely upon this material as a basis for making any formal decisions. We recommend all interested parties to make further enquiries. By submitting an enquiry you are agreeing to opt in to further communication from HIVE Property (ACT) PTY LTD in line with our Privacy Policy. A copy of our Privacy Policy & Notices can be found on our website (https://hiveproperty.co/).


 ▶


