What you see:
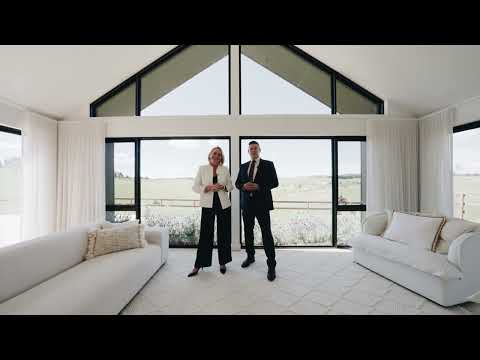
A striking design in a picturesque rural setting.
What we see:
A blend of luxury, tranquility & modern country living.
See more:
A bold architectural statement, combining contemporary finishes with timeless farmhouse appeal.
A confident modern aesthetic balanced by the relaxed appeal of a rural setting.
A striking central fireplace connecting the dining & living spaces, bringing atmosphere & a natural focal point to both rooms.
Surrounded by glass windows, with two breezeways capturing beautiful garden views
Immersed in nature, with captivating valley views from the comfort of home
Welcomed into a striking, north facing space with soaring ceilings & an outlook that invites you to slow down & stay awhile
Separate secondary living area, ideal for unwinding or enjoying a little privacy
Exceptional kitchen with Santorini Gold natural stone benchtops
Integrated Miele fridge/freezer & Smeg dishwasher complementing the kitchen's streamlined design
Gold tapware adding a touch of warmth & sophistication
Convenient side pantry offering generous additional storage
Smeg appliances including oven & induction cooktop
Generous master bedroom with external access & an impressive walk-in robe & ensuite
Four additional bedrooms, each with built-in robes
Spacious main bathroom with a large bathtub perfectly positioned to enjoy the expansive views
Additional powder room for everyday convenience
Wooden oak floorboards & wool carpet throughout
Decorative sconce lighting adding warmth & character throughout the home
Electric underfloor heating in the bathrooms, laundry & bedrooms
Reverse cycle heating & cooling
Spacious laundry with external access
Double garage with internal access
Beautifully enclosed backyard with 35sqm of travertine paved entertaining area, complimented by a pebbled area to enjoy a warm fire
6m x 3m shed for additional storage & practical utility
6m x 4m barn for livestock or machinery
Established animal paddock offering space for grazing
13kW solar system for enhanced energy efficiency
130,000L water tank
Existing bore infrastructure, offering potential for future use
Within 12 minute drive to Bungendore
Within 17 minute drive to Sutton Town
Within 24 minute drive to Queanbeyan
Within 25 minute drive to Canberra Airport
Within 34 minute drive to Canberra City Centre
Built: 2024
Living size: 259m²
Garage size: 40m²
Land size: 6 acres (approx)
Rates: $561 per quarter
Disclaimer: Please note the property will not be marked under offer and inspections will not cease until the exchange of contracts has taken place. The above figures are approximate only. The material and information contained within this marketing is for general information purposes only. HIVE Property does not accept responsibility and disclaim all liabilities regarding any errors or inaccuracies contained herein. You should not rely upon this material as a basis for making any formal decisions. We recommend all interested parties to make further enquiries. By submitting an enquiry you are agreeing to opt in to further communication from HIVE Property (ACT) PTY LTD in line with our Privacy Policy. A copy of our Privacy Policy & Notices can be found on our website (https://hiveproperty.co/).


 ▶


