Positioned on a generous 601 sqm east-facing block in a peaceful cul-de-sac, this versatile three-bedroom residence offers a practical combination of comfortable family living, generous entertaining spaces and exceptional storage. With multiple living areas, an enclosed deck, a spacious outdoor entertaining area and a leafy outlook towards the adjoining nature strip, the home provides flexibility for families seeking space and everyday convenience.
Living and Dining:
Generously proportioned living spaces designed to maximise functionality, natural light and flexibility for everyday family living.
- East-facing orientation welcoming natural morning sunlight.
- Spacious open-plan living and family areas with tiled flooring.
- Extensive built-in cabinetry at both ends of the living area, providing plenty of storage
- Practical kitchen nook connecting seamlessly with the secondary living space.
- Reverse-cycle heating and cooling for year-round comfort.
- LED downlights throughout the home.
Chef's Kitchen:
A functional and well-appointed kitchen offering practical inclusions, generous storage and convenient connectivity to the surrounding living spaces.
- Large freestanding cooktop and oven for everyday cooking.
- Gas cooktop paired with a 900mm electric oven for versatile everyday cooking.
- Generous cabinetry and pantry storage options.
- Dedicated double-door refrigerator space.
- Conveniently positioned adjoining the main living area for effortless family interaction.
Bedrooms and Bathrooms:
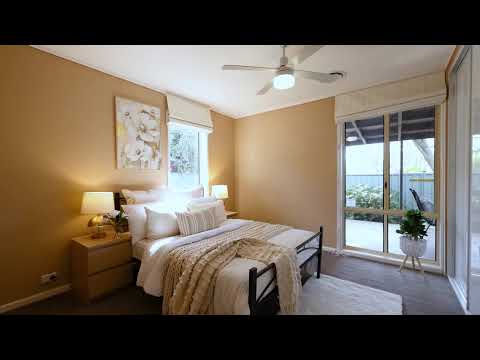
Comfortable bedrooms complemented by practical finishes, generous storage and leafy outlooks.
- Three generously sized bedrooms, all featuring built-in wardrobes.
- Carpeted bedrooms providing additional warmth and comfort.
- Bedroom windows capturing pleasant tree-lined outlooks.
- Master bedroom offering direct access to the outdoor area.
- Bathroom featuring a spacious shower with rainfall showerhead.
- Freestanding vanity with under-bench storage.
- Separate bathroom and toilet arrangement for added convenience.
Outdoor Living:
Multiple outdoor entertaining spaces offering a versatile setting for family gatherings, relaxation and year-round enjoyment.
- Covered pergola with a dedicated barbecue area, ideal for entertaining family and friends.
- Spacious enclosed deck along the side of the residence, capturing natural light and leafy views.
- Low-maintenance backyard featuring extensive tiled and concrete surfaces.
- Raised garden beds providing opportunities for gardening and landscaping.
- Rear outlook towards the adjoining nature strip, creating a pleasant green backdrop.
- Multiple external access points enhancing connectivity between indoor and outdoor spaces.
Additional Features:
Practical inclusions and versatile spaces designed to accommodate changing family needs, hobbies and additional storage requirements.
- Additional sunroom structure offering flexible space for recreationor relaxation
- Large external shed with capacity for approximately three vehicles, offering excellent storage or workshop potential.
- Double garage with additional off-street driveway parking.
- Built-in storage throughout the residence.
- Reverse-cycle heating and cooling.
- LED downlights throughout.
- Quiet cul-de-sac position with minimal through traffic.
- Established surroundings with convenient access to local amenities.
- Electric reverse-cycle heating and cooling to the front lounge and bedrooms with individual zoning, plus a separate reverse-cycle unit in the rear living and dining area.
Prime Location:
Conveniently positioned within an established family-friendly neighbourhood, offering easy access to schools, shopping facilities, parks and major transport connections.
- Walking distance to McQuade Close Park and Donnison Place Park.
- Approximately 300 m to Charnwood-Dunlop School.
- Approximately 700 m to Woolworths Charnwood and surrounding shops.
- Close proximity to Latham Shopping Hub and local amenities.
- Convenient access to surrounding recreational facilities and green spaces.
- Approximately 15 minutes' drive to Canberra City, depending on traffic conditions.
Property Details:
- Block Size: 601 sqm approx.
- Total Living: 209.60 sqm approx
- Garage: 54.60 sqm approx.
- Deck: 28.50 sqm approx.
- Built Year: 1970
- Rates: $588 per quarter approx.
- Rental Return: $630 - $650 per week approx.
Disclaimer: All information contained herein is sourced from reliable third-party providers and is believed to be accurate at the time of publication. Prospective buyers should make their own enquiries to verify all information.


 ▶


