Positioned on an east-facing block in the sought-after suburb of Moncrieff, this thoughtfully designed residence combines contemporary finishes, versatile living spaces and seamless indoor-outdoor connectivity. Featuring four generous bedrooms, multiple living areas, a well-appointed kitchen and a low-maintenance backyard with covered entertaining areas, this home offers the perfect balance of comfort, functionality and modern family living.
Living and Dining:
Thoughtfully designed living spaces offering flexibility, natural light and seamless connectivity to outdoor entertaining areas.
- East-facing orientation welcoming natural morning sunlight.
- Spacious open-plan kitchen, living and dining area, creating a central hub for family gatherings.
- Separate formal lounge with direct access to the backyard.
- Laminate flooring throughout the home for easy maintenance and a contemporary finish.
- Reverse-cycle heating and cooling for year-round comfort.
- Dual roller blinds in the living area, featuring light-filtering and blockout.
- Ceiling fan with integrated LED oyster lighting in the main living area.
- LED downlights throughout, enhancing the home's modern appeal.
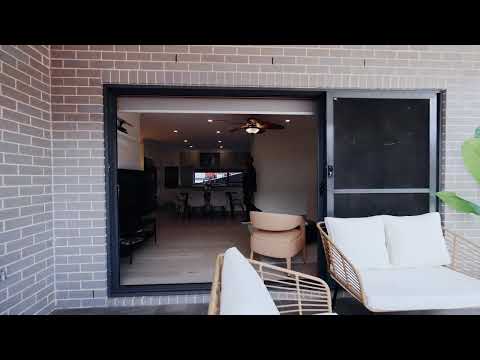
-Seamless connection between the internal living spaces and outdoor entertaining areas.
Chef's Kitchen;
A beautifully appointed kitchen combining contemporary style, generous storage and practical design, perfectly suited to everyday cooking and entertaining.
- Expansive stone benchtops complemented by extensive contrasting cabinetry.
- Quality Electrolux appliances, including oven and rangehood, alongside an induction cooktop.
- Double-bowl kitchen sink for added convenience.
- Walk-in pantry offering extensive shelving and additional storage.
- Abundant kitchen cabinetry providing excellent storage solutions.
- Dedicated double-door refrigerator space.
Bedrooms and Bathrooms:
Comfortable family accommodation complemented by modern finishes, practical storage and thoughtfully designed bathrooms.
- Spacious master bedroom featuring a private ensuite with floor-to-ceiling tiles.
- Three additional generously sized bedrooms, all equipped with built-in wardrobes.
- Dual roller blinds in bedrooms, offering both light-filtering and blockout options.
- Contemporary main bathroom featuring a bathtub, separate shower and floor-to-ceiling tiling.
- Modern bathroom finishes with stylish vanities and quality fittings.
- Laminate flooring throughout the bedrooms for a consistent, low-maintenance finish.
- Separate laundry with built-in cabinetry, additional storage and convenient side access.
Outdoor Living:
Designed for effortless entertaining and easy maintenance, the outdoor spaces provide an inviting extension of the home's internal living areas.
- Covered outdoor entertaining area with tiled flooring, ideal for year-round gatherings.
- Outdoor ceiling fan with integrated LED oyster lighting for added comfort.
- Timber deck providing an additional space for outdoor relaxation and entertaining.
- Seamless indoor-outdoor connection from the main living areas.
- Low-maintenance backyard designed for easy upkeep.
- Private and secure outdoor setting, ideal for family enjoyment.
Additional Features:
Practical inclusions and modern conveniences designed to enhance everyday comfort and functionality.
- East-facing orientation.
- Multiple living areas, including a separate formal lounge.
- Reverse-cycle ducted heating and cooling.
- LED downlights throughout.
- Ceiling fans with integrated LED lighting.
- Laminate flooring throughout for easy maintenance.
- Light-filtering and blockout roller blinds in living and bedrooms.
- Extensive storage throughout the kitchen and home.
- Walk-in pantry and double-door fridge space.
- Covered alfresco entertaining area and timber deck.
- Double garage with internal access.
Prime Location:
Positioned in one of Moncrieff’s most family-friendly pockets, you’ll enjoy easy access to parks, schools, and major amenities.
- Walking distance to Moncrieff Community Recreation Park.
- Close to Margaret Hendry School and Amaroo School.
- Minutes to Amaroo shops, Casey Market Town, and Gungahlin Town Centre.
Property Details:
- Land Size: 477 sqm approx.
- Total Built: 213.11 sqm approx.
- Garage: 39.43 sqm approx.
- Orientation: East Facing
- Year Built: 2017
- EER: 4 stars
- Rates: $840 per quarter approx.
- Rental Appraisal: $830 - $880 per week approx.
Perfectly suited to first home buyers, astute investors and growing families, this home offers a well balanced lifestyle in a highly connected and thriving location.
Disclaimer: All information contained herein is obtained from property owners or third-party sources we believe are reliable. We have no reason to doubt its accuracy, but we cannot guarantee it. All interested person/s should rely on their own enquiries.


 ▶


